
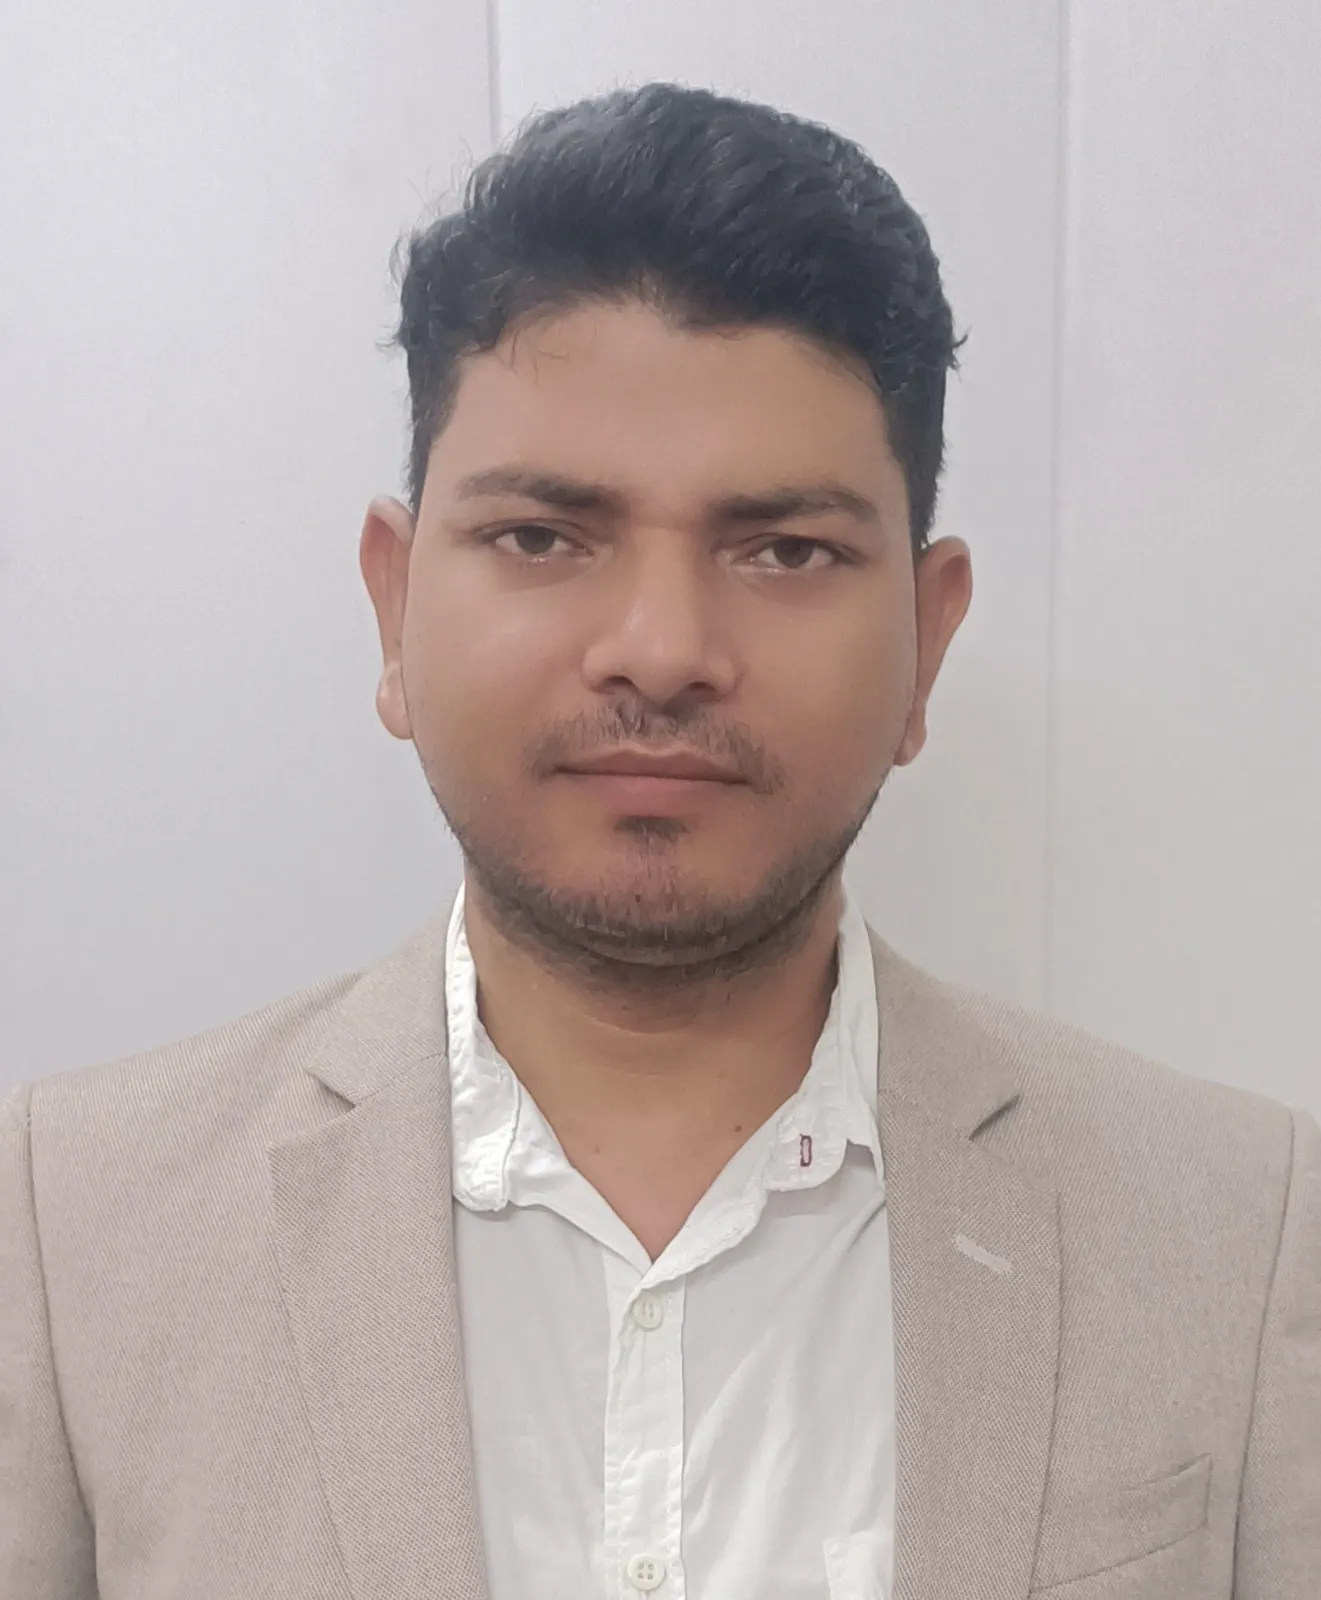
Ar. Imran Ahmad · COA No. CA/2013/60475
About Arrant Architects
Arrant Architects is the architecture practice of Ar. Imran Ahmad — a Council of Architecture–registered architect (COA No. CA/2013/60475) with 13 years of professional experience and more than 500 completed projects across India, the UAE, the USA, the UK, South Africa, and Australia.
We design healthcare, institutional, and residential buildings that are functional, contextual, and built to last. Our work runs from hospitals and educational campuses to private residences, places of worship, and planned communities — each one detailed for real construction, not just presentation.
Arrant Architects was founded in May 2022 as Arrant Associates and now practises under the name Arrant Architects.
Credentials
- COA registered — COA No. CA/2013/60475
- 13 years' experience · 500+ projects completed
- B.Arch , Integral University, Lucknow
- Founder & Principal Architect , Arrant Architects (founded 2022)
- Projects across India, the UAE, the USA, the UK, South Africa & Australia
Approach
Architecture, to us, should be simple, functional, and human-focused. Every project begins with understanding three things: the site, the climate, and the people who will use the building. Only then does design begin.
From there, the work takes shape through clean forms, natural light, and honest materials. We are not interested in style for its own sake. We are interested in buildings that are practical, that respond to their environment, and that still feel considered decades after they are finished. Spaces that are comfortable, meaningful, and connected to their context.
The practice
Arrant Architects was founded in 2022, but the experience behind it spans well over a decade. Before establishing the practice, Ar. Imran Ahmad worked across a range of architectural firms — as an Assistant Architect, a Design Architect, and a Senior Architect — on projects of increasing scale and complexity. That path, from detailing individual homes to leading institutional and healthcare buildings, shapes how the practice works today.
It means we are as comfortable with the technical demands of a hospital — the regulations, the services coordination, the flow of people through a building — as we are with the proportion and craft of a private residence. And it means that when we take on a project, we see it through: from the first site visit to the drawings, the approvals, and the supervision on site.
- 2013–2015 Assistant Architect · Rajeev Kumar & Associates
- 2015–2018 Design Architect · Elevations Architects & Engineers
- 2018–2022 Senior Architect · Red Crystal Engineering Consultancy
- 2022–present Founder & Principal Architect · Arrant Architects
How we work
Every project follows a clear path, so clients always know where things stand.
- 01 First meeting & site visit. We start by understanding what you need and seeing the site for ourselves — its orientation, its constraints, its context.
- 02 Concept design. We translate the brief into an initial design direction, tested against how the space will actually be used.
- 03 Drawings. Detailed architectural and structural drawings, developed for construction — plans, sections, elevations, and the services that make a building work.
- 04 Approvals. We handle government sanctions and approvals, so the project moves forward without the client having to navigate that process alone.
- 05 Execution & site supervision. We stay involved through construction — civil work, finishing, and furnishing — so the building that gets built is the building that was designed.
To begin, a client really only needs two things: a rough budget and a list of requirements. We take it from there.
What we design
Healthcare architecture
We design healthcare buildings — hospitals, nursing homes, clinics, and blood banks — from our Lucknow studio, for sites across Uttar Pradesh and India. Healthcare leads our practice because it is the most demanding building type we work in: layouts are planned around clinical workflow, patient and staff movement, and the technical services a working medical facility depends on. Our built proof is CNS Hospital in Barabanki — a 50-bed multi-specialty teaching hospital that trains BAMS and nursing students — alongside the CNS Blood Bank, a five-storey healthcare facility in Lucknow.
Institutional architecture
Institutional work is the second of our three core areas. We design CBSE schools, nursing and PG colleges, and full educational campuses across Uttar Pradesh and India, balancing circulation for large numbers of students with daylight, ventilation, and durable, low-maintenance materials. Recent institutional projects include Iqra Kulsum Inter College in Sultanpur and the nursing college at Arnav Institute in Barabanki, alongside a neoclassical CBSE intermediate school planned around symmetry and proportion.
Residential architecture
We design homes across the full range — villas, bungalows, row houses, apartments, and planned residential townships — in classical, modern, and contemporary styles, taken from concept through construction supervision. Our residential portfolio runs from the Villa at Woodland Garden Township and the White Classical Residence in Uttar Pradesh to international homes such as a Brooklyn apartment building in New York and a container beach house in Miami.
Alongside these: housing and township planning, commercial buildings, religious architecture, interior design, facade design, 3D visualisation, working drawings and structural detailing, renovation, Vastu-compliant design, and landscape design.
International reach
While the practice is based in Lucknow, our work is not bound by it. We have designed projects in New York and Miami in the United States, in Dubai in the UAE, and for clients in the United Kingdom, South Africa, and Australia. Working across different countries, codes, and climates is part of how we practise — and we welcome enquiries from clients abroad who are looking for considered, buildable architecture.
Frequently asked questions
Is Arrant Architects a registered architecture practice?
Yes. Arrant Architects is led by Ar. Imran Ahmad, who is registered with the Council of Architecture, India (COA No. CA/2013/60475) — the legal entitlement to practise as an architect in India. The practice was founded in May 2022 and draws on 13 years of professional experience and 500+ completed projects.
Where is Arrant Architects based, and which areas do you serve?
Arrant Architects is based in Gomti Nagar Extension, Lucknow, Uttar Pradesh. We work across Lucknow and Uttar Pradesh, throughout India, and internationally — with completed and ongoing work in the USA and the UAE, and a client reach extending to the UK, South Africa, and Australia.
Do you design hospitals and healthcare buildings?
Yes. Healthcare is a core specialisation at Arrant Architects. We design hospitals, nursing homes, clinics, and blood banks, planned around clinical workflow, patient movement, and the technical services a medical facility requires. Our built healthcare work includes CNS Hospital, a 50-bed multi-specialty teaching hospital in Barabanki, Uttar Pradesh.
Do you design schools and colleges?
Yes. Institutional architecture is one of our three core areas. We design CBSE schools, nursing colleges, PG colleges, and educational campuses — for example Iqra Kulsum Inter College in Sultanpur and the nursing college at Arnav Institute in Barabanki.
Do you design homes and villas?
Yes. Residential architecture is a core part of our work. We design villas, bungalows, row houses, apartments, and residential townships in classical, modern, and contemporary styles, from concept through construction supervision.
Do you handle government approvals and building sanctions?
Yes. We handle government approvals and building sanctions as part of the project. Our process runs from the first site visit and concept design through drawings, approvals, and on-site execution support, so clients are not left to navigate sanctioning separately.
Do you provide 3D visualisation and rendering?
Yes. We produce 3D visualisation and rendering in-house, modelling in Revit and SketchUp and rendering in V-Ray, so clients can see a project realistically before construction begins.
Do you offer interior design?
Yes. We provide both commercial and residential interior design — offices, retail, showrooms, salons, and healthcare interiors, as well as modern and classical residential interiors.
Do you take on international projects?
Yes. Alongside our work across India, Arrant Architects has designed projects in the USA (New York, California, and Miami) and the UAE (Dubai), and we are set up to collaborate with international clients remotely.
Do you offer Vastu-compliant design?
Yes. We offer Vastu-compliant design and incorporate Vastu principles into the layout and planning wherever a client requests it, integrated into the architecture rather than applied afterwards.
What should I prepare before starting a project with you?
To begin, we ask for two things: a rough budget and a list of your requirements. From there the process starts with a first meeting and site visit, followed by concept design, drawings, approvals, and execution support.
Whether you are planning a hospital, a campus, a home, or something in between, we would be glad to hear about it.