CNS Blood Bank
Lucknow, Uttar Pradesh, India Ongoing
The brief
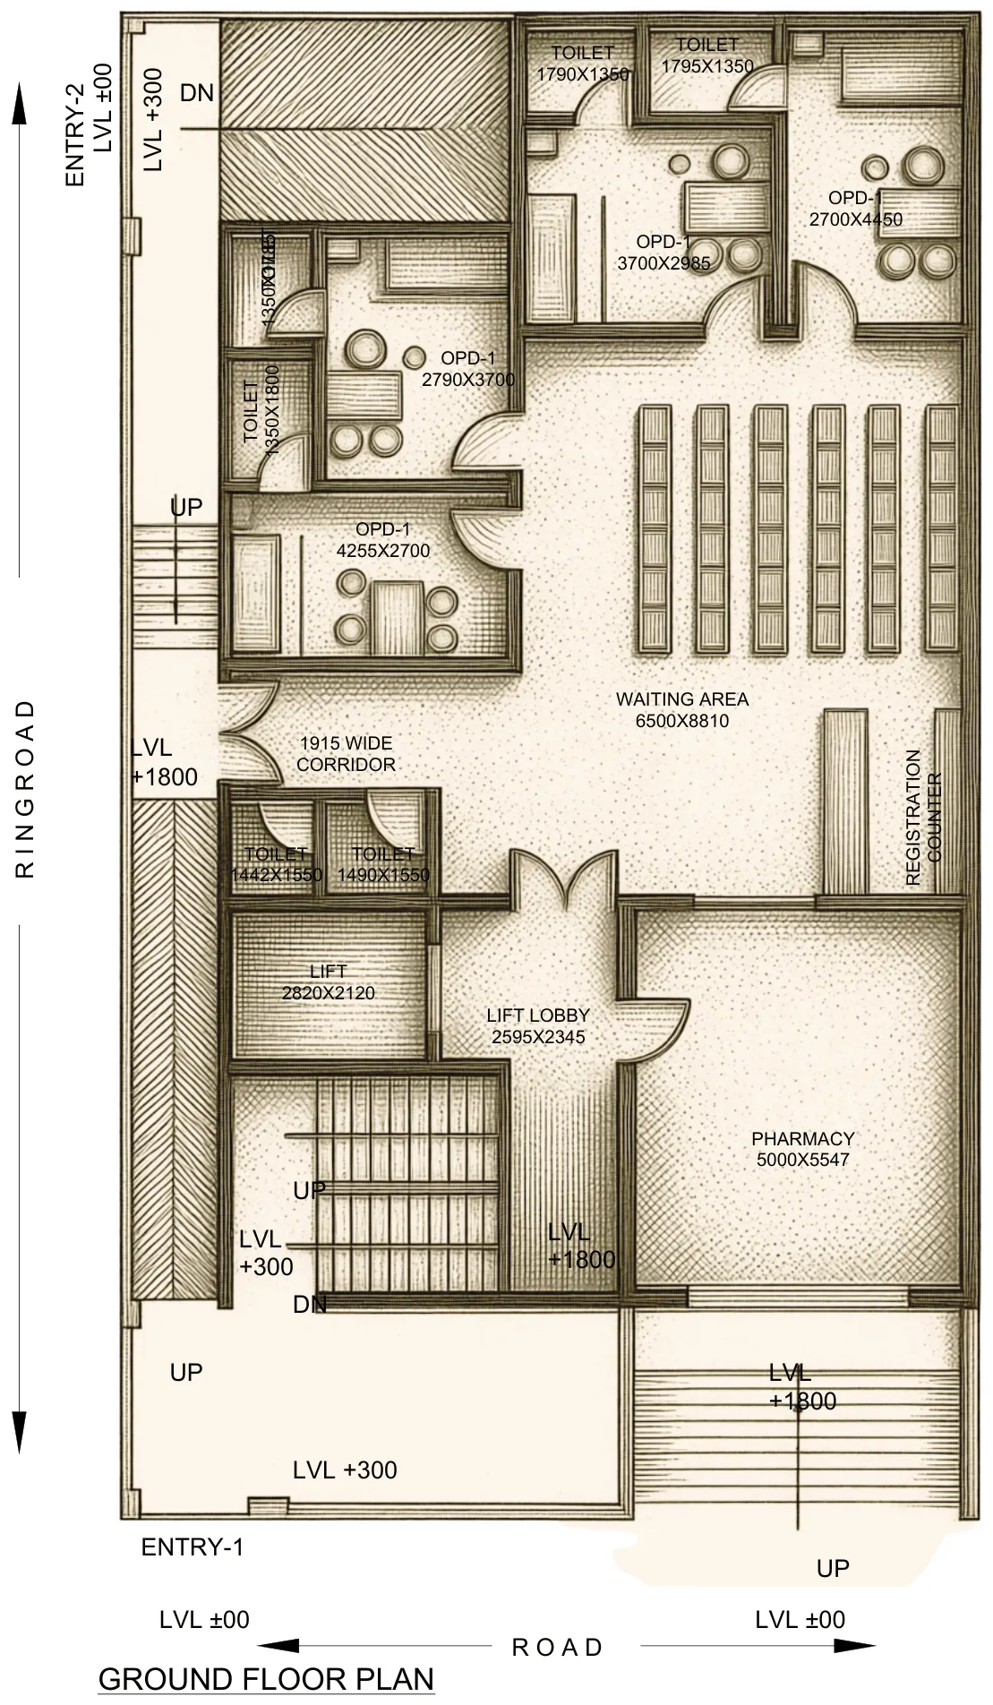
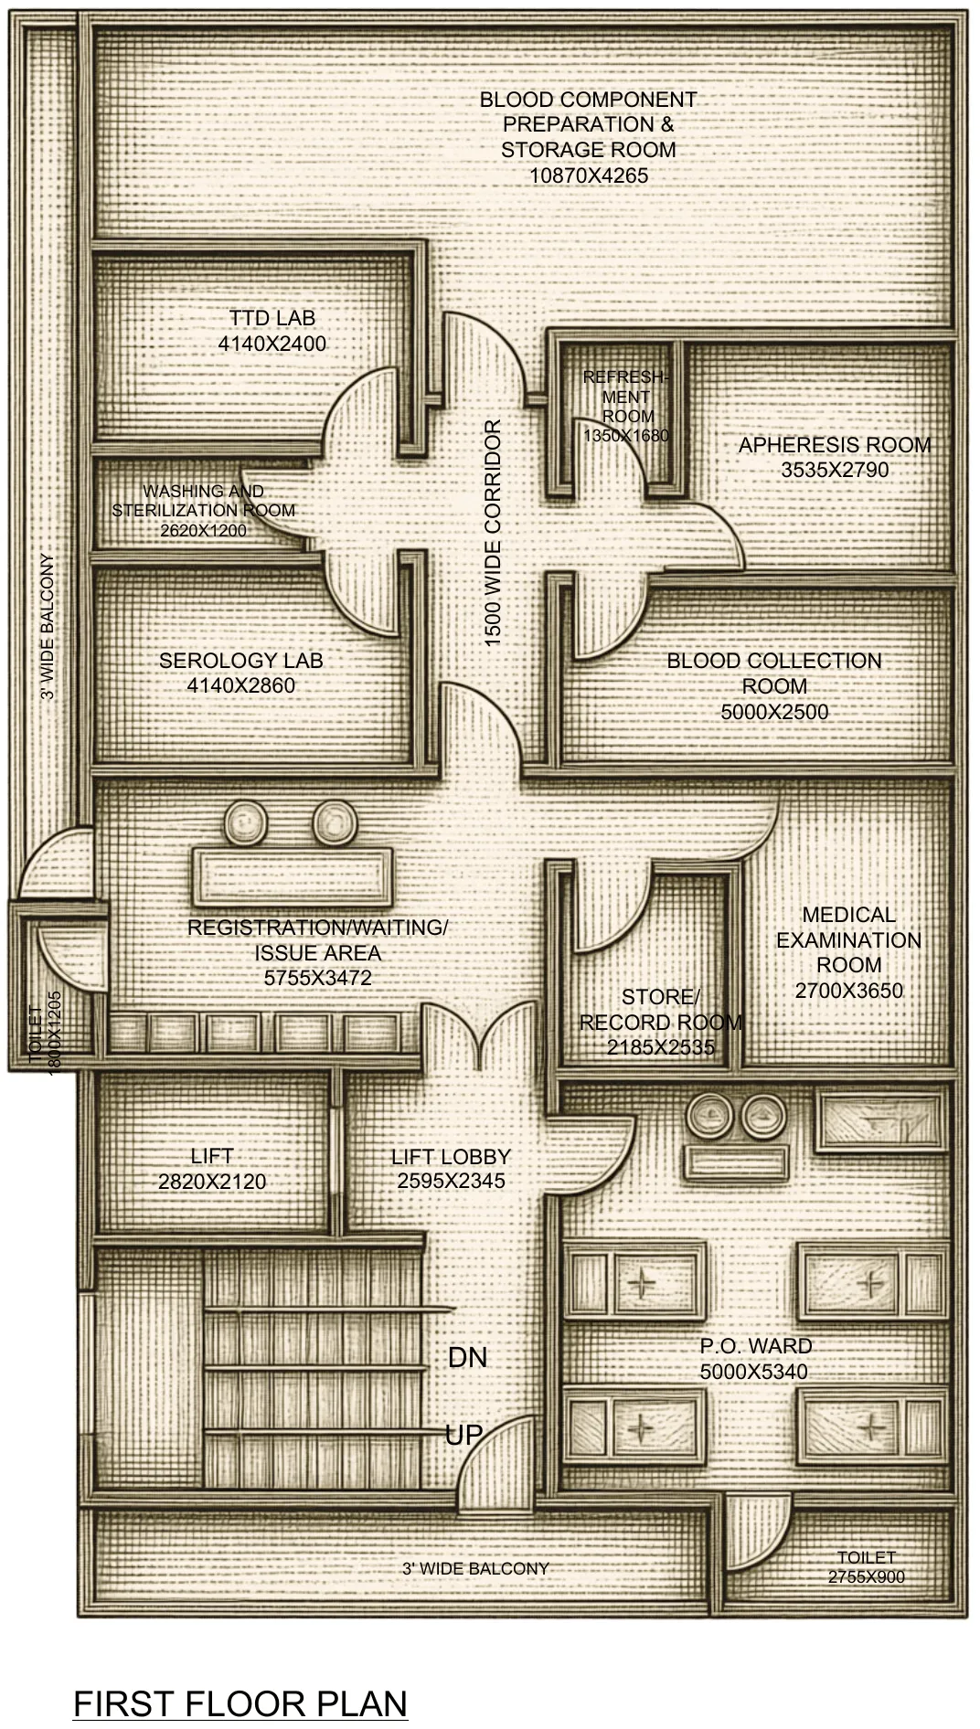
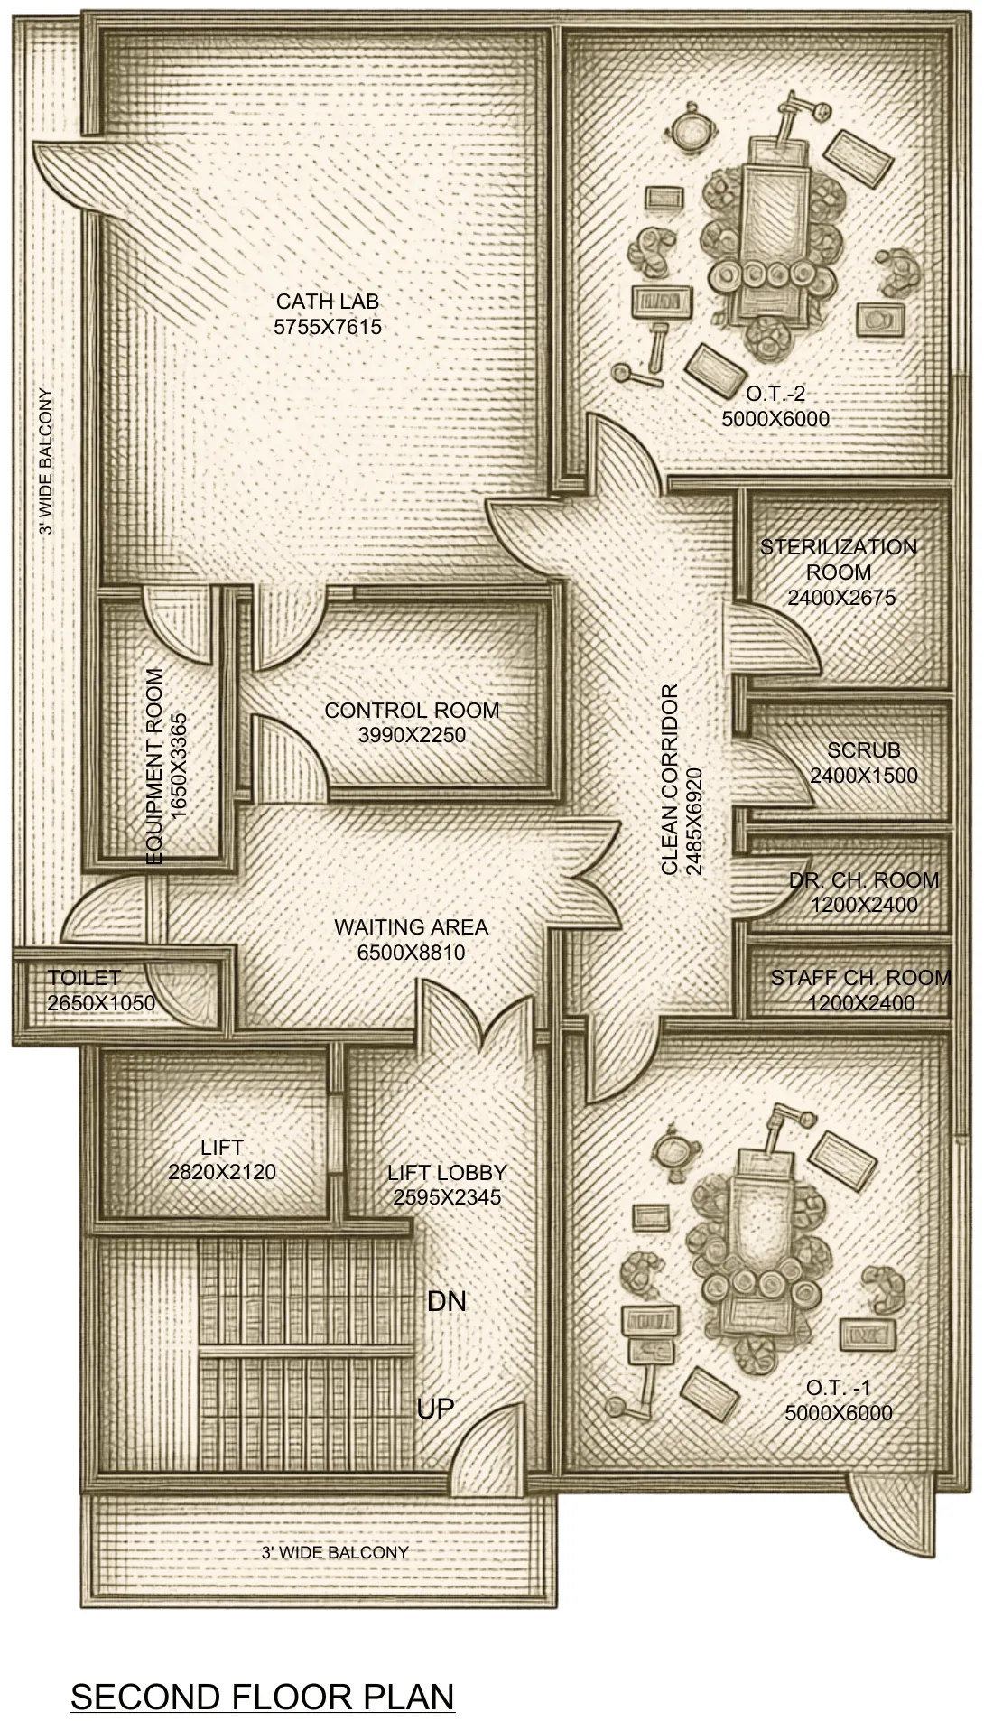
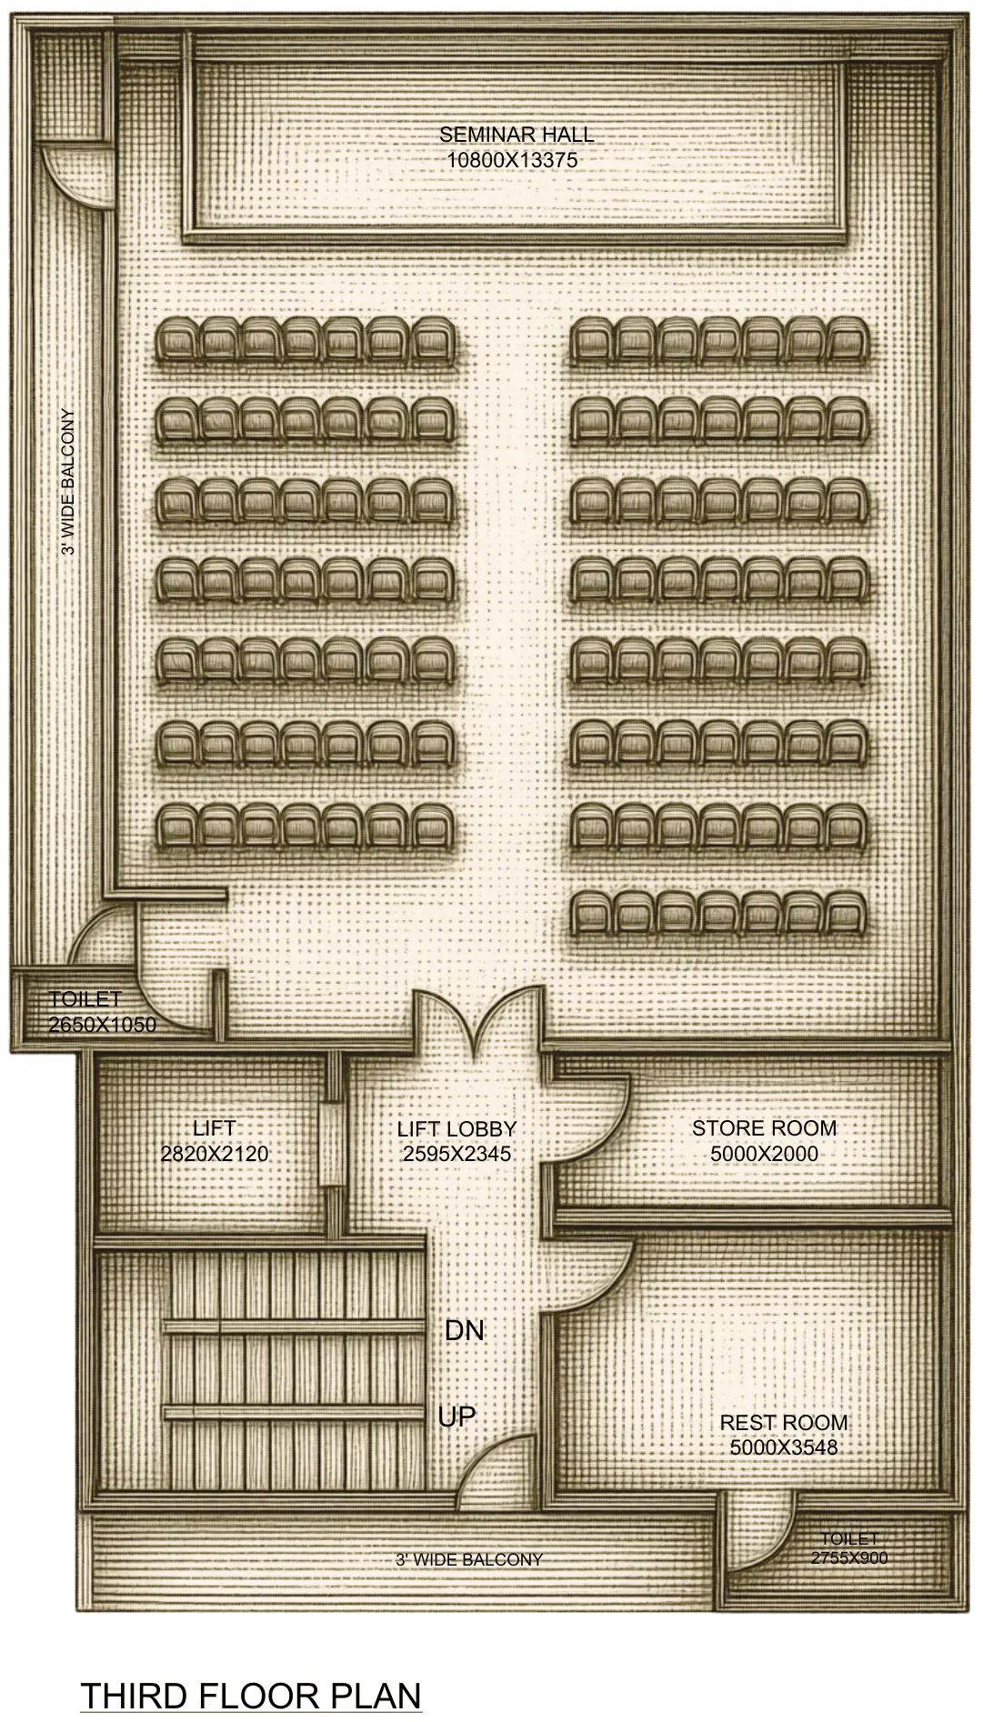
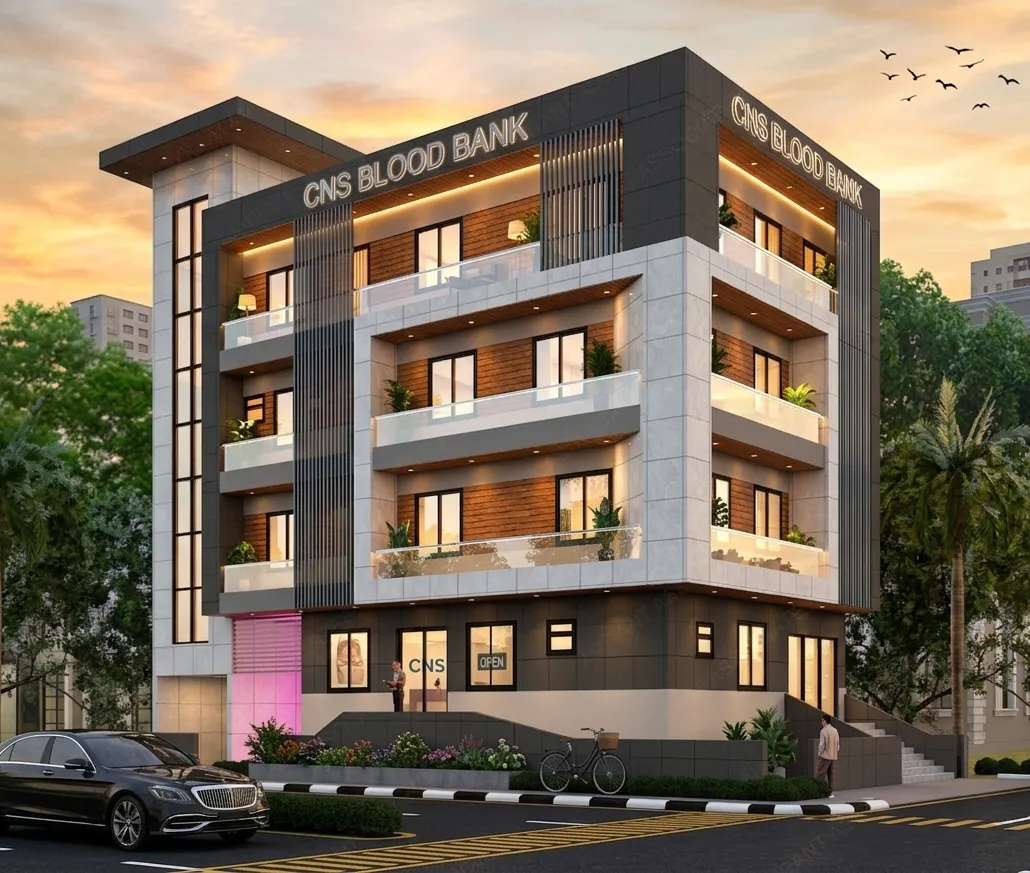
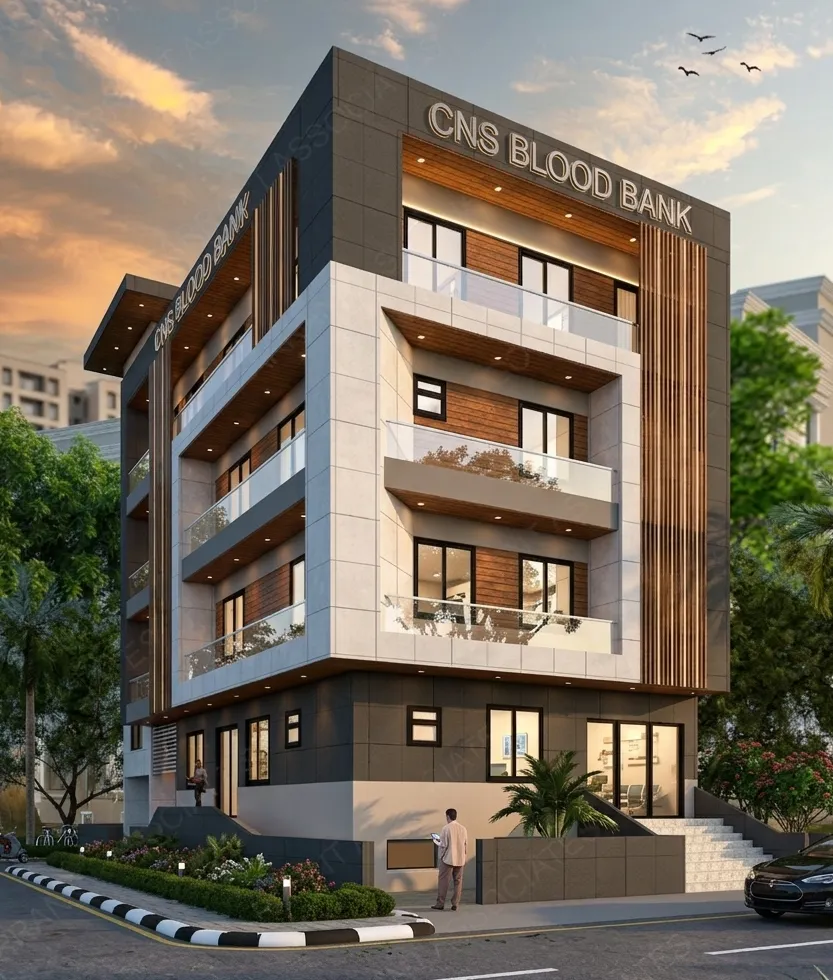
CNS Blood Bank takes a tight Lucknow plot and builds upward, fitting a full five-floor healthcare programme onto a footprint of under three hundred square metres. Clean lines, geometric forms, and subtle variation in the ACP cladding give the building a professional, modern healthcare character. It is currently under construction.
The challenge
A blood bank is a small building with demanding technical requirements — controlled storage, testing and donor areas stacked efficiently on a tight urban footprint. The challenge here was to give a specialised medical facility a clear, dignified street presence on a compact Lucknow plot while keeping the internal flow suited to its clinical function across five levels.
What makes it special
The elevation uses a modern composite-panel (ACP) façade with vertical fins and warm timber-tone bands, giving a compact healthcare building a confident, contemporary identity rather than a purely utilitarian one. As a healthcare project in Lucknow, it shows the practice applying the same care to a small specialist facility that it brings to a full hospital.
Key facts
- Type
- Healthcare
- Location
- Lucknow, Uttar Pradesh, India
- Year
- 2025–
- Plot area
- 283 m²
- Built-up area
- 1,415 m²
- Floors
- 5
- Client type
- Private healthcare client
Views
Floor plans