Javed Habib Salon, Hazratganj
Hazratganj, Lucknow, India Completed
The brief
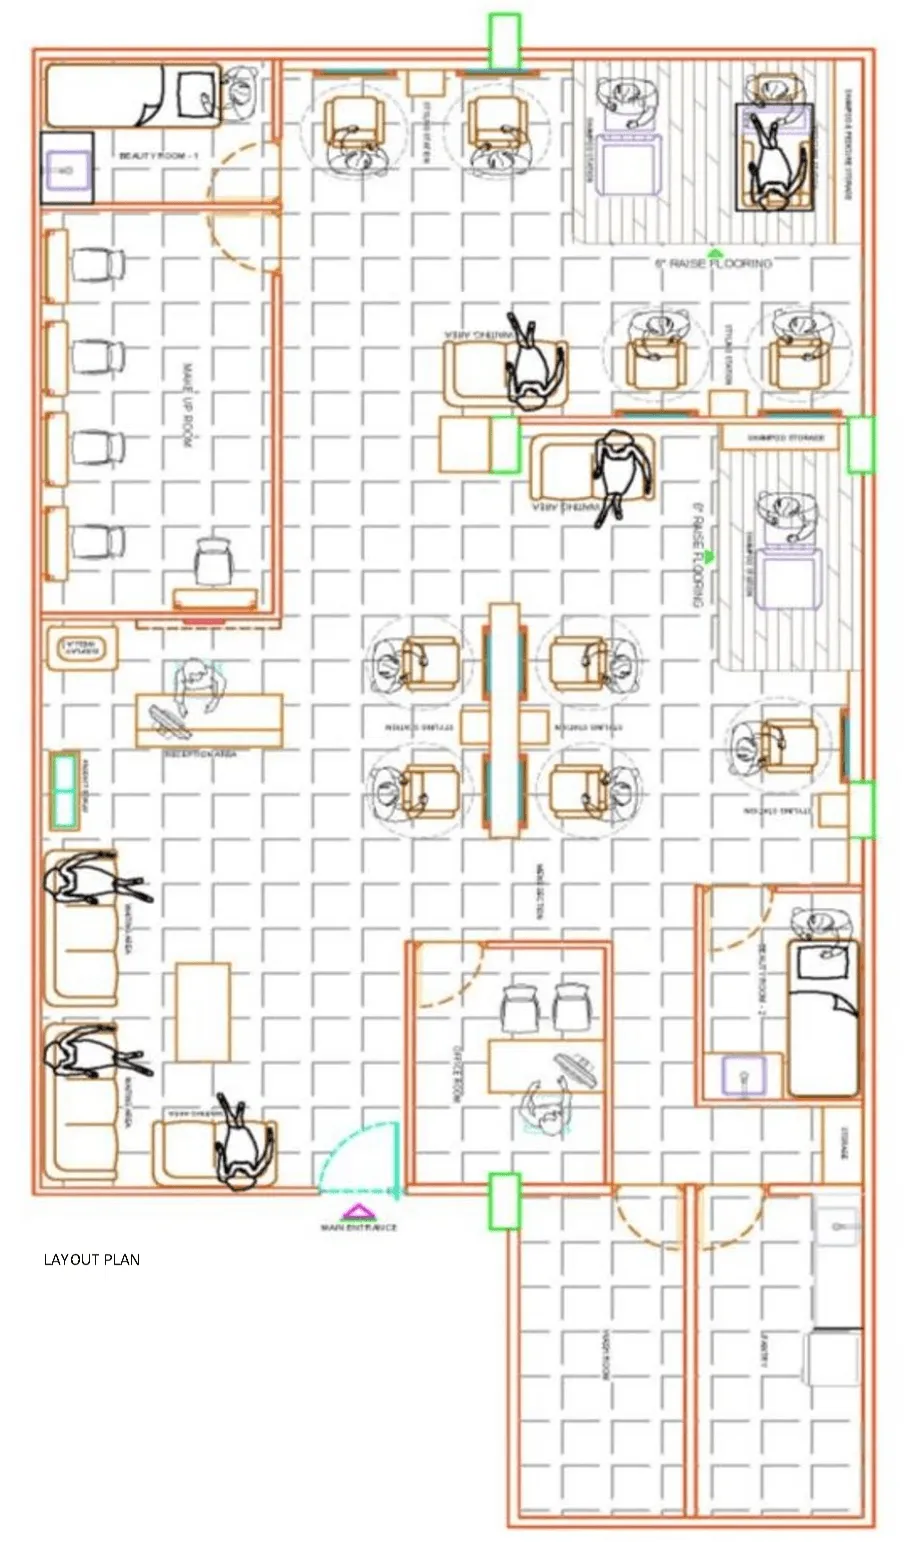
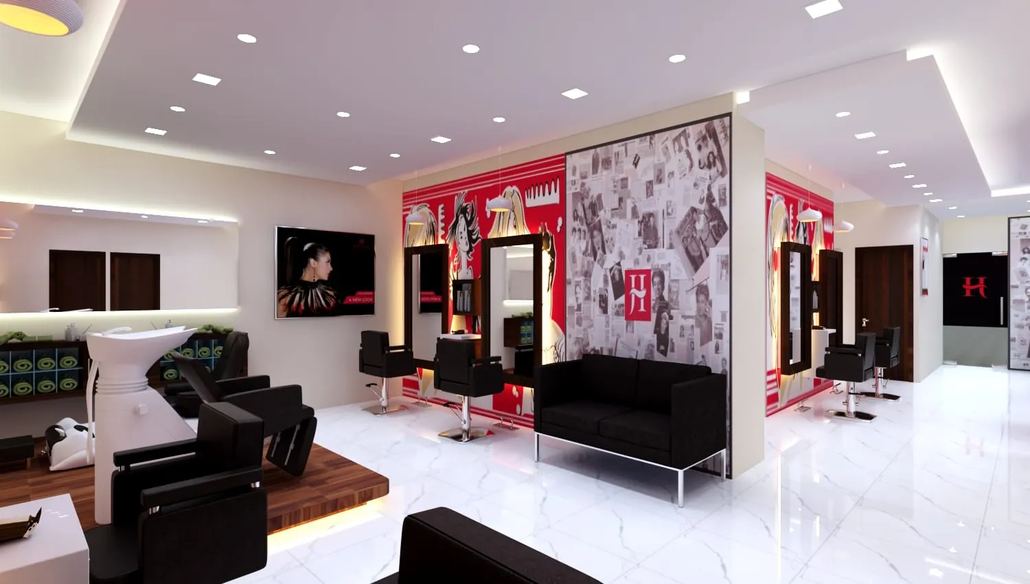
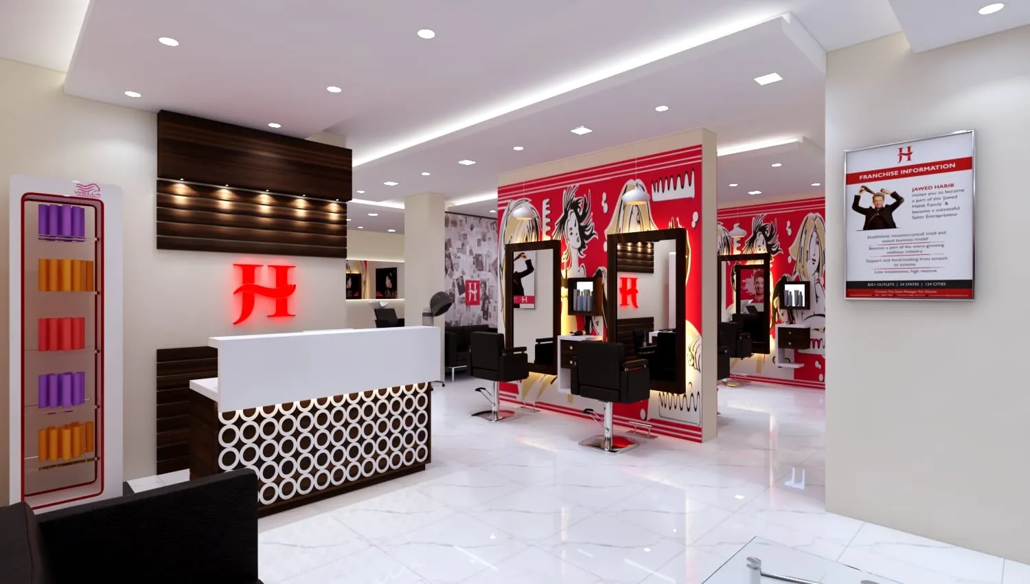
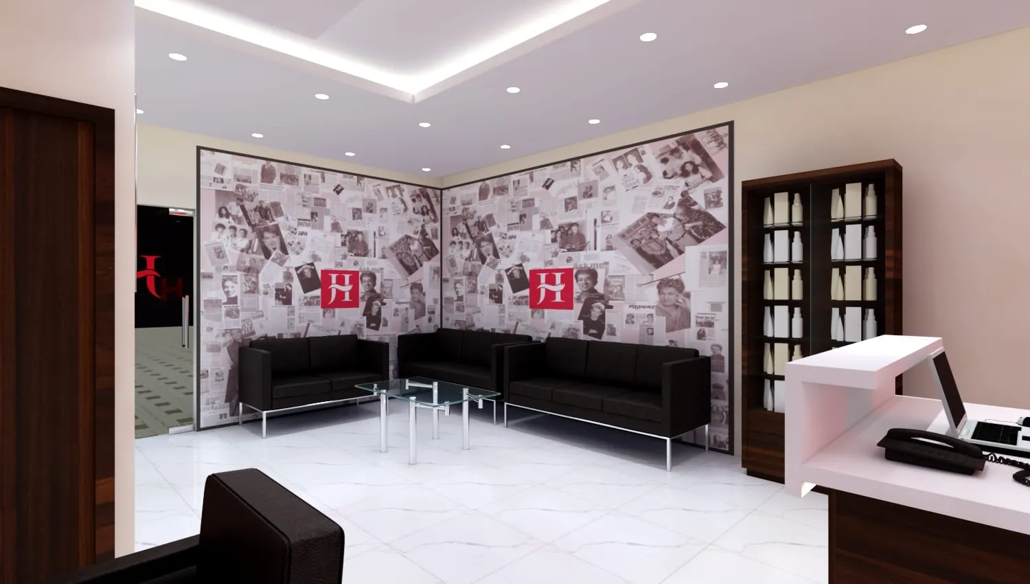
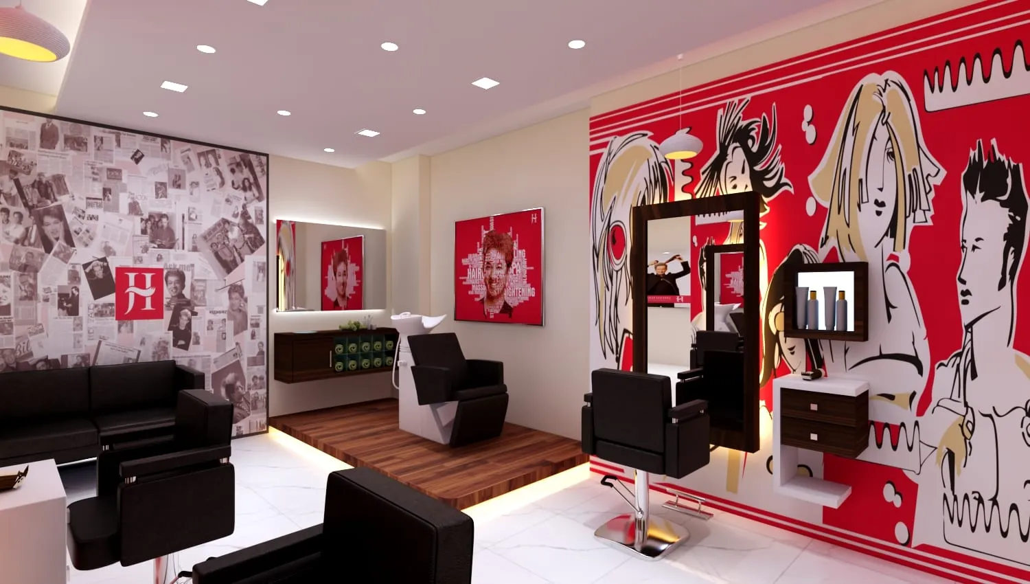
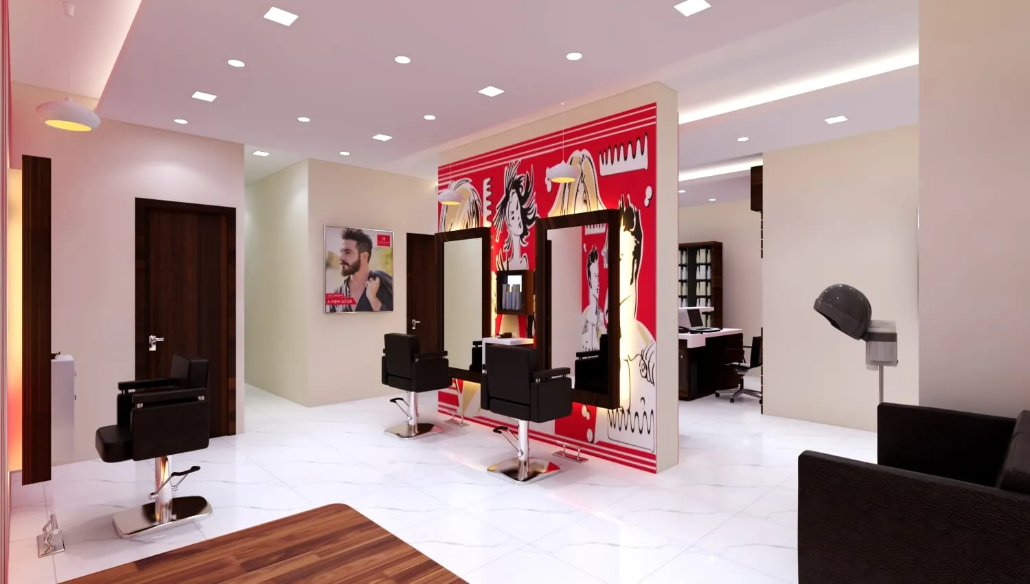
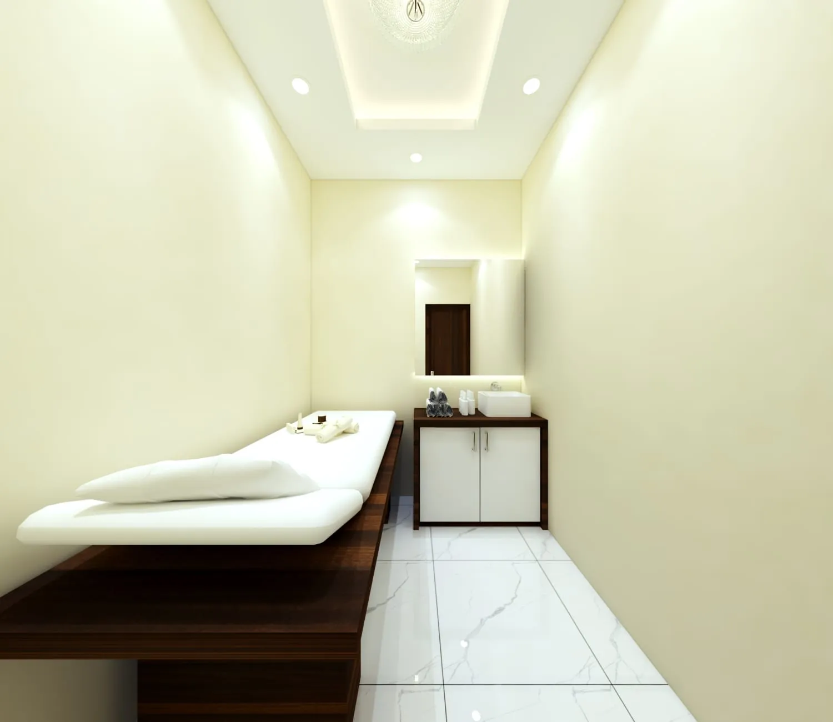
This Javed Habib salon in Hazratganj is organised across two floors, with distinct sections — men’s styling and reception, female styling, and bridal and facial rooms — each given its own identity. Together they form a unified, modern salon environment that reflects the brand’s professional standards. The project is complete.
The challenge
A second branded salon, in the Hazratganj area of Lucknow, brought the task of delivering a consistent brand experience within a different space and footprint — repeating brand standards while solving a new plan.
What makes it special
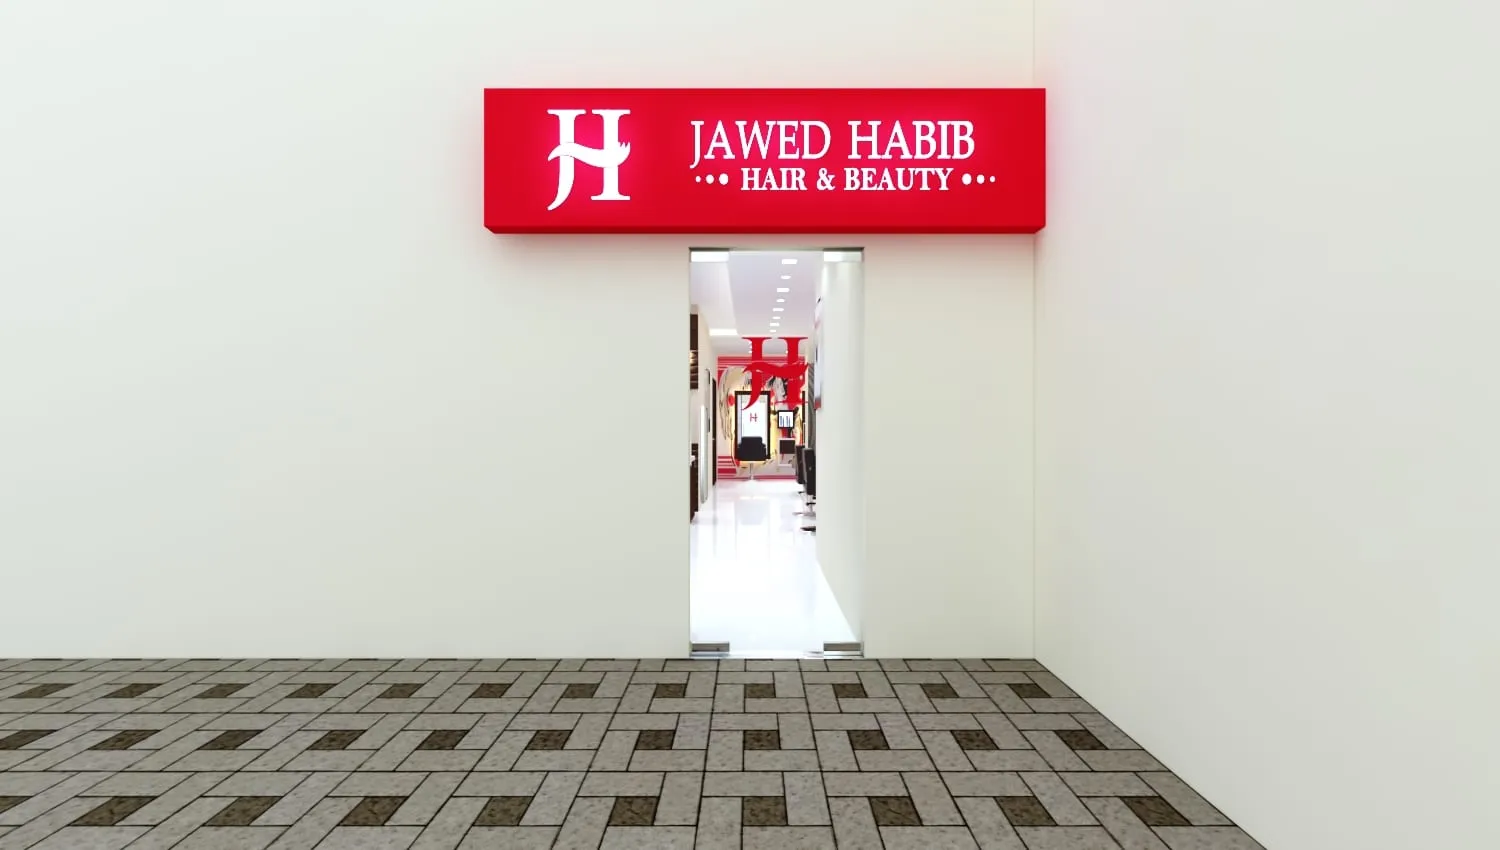
The design maintains the salon brand's identity — station layout, lighting and finishes — adapted to this location's space, giving a coherent client experience. As a commercial interior in central Lucknow, it demonstrates the practice's ability to roll out consistent branded interiors across multiple sites.
Key facts
- Type
- Interior
- Location
- Hazratganj, Lucknow, India
- Year
- 2020–2020
- Plot area
- 135 m²
- Built-up area
- 135 m²
- Floors
- 2
- Client type
- Javed Habib (commercial)
Views
Floor plans