Mosque at Baghawna
Baghawna, Sultanpur, Uttar Pradesh, India Under construction
The brief
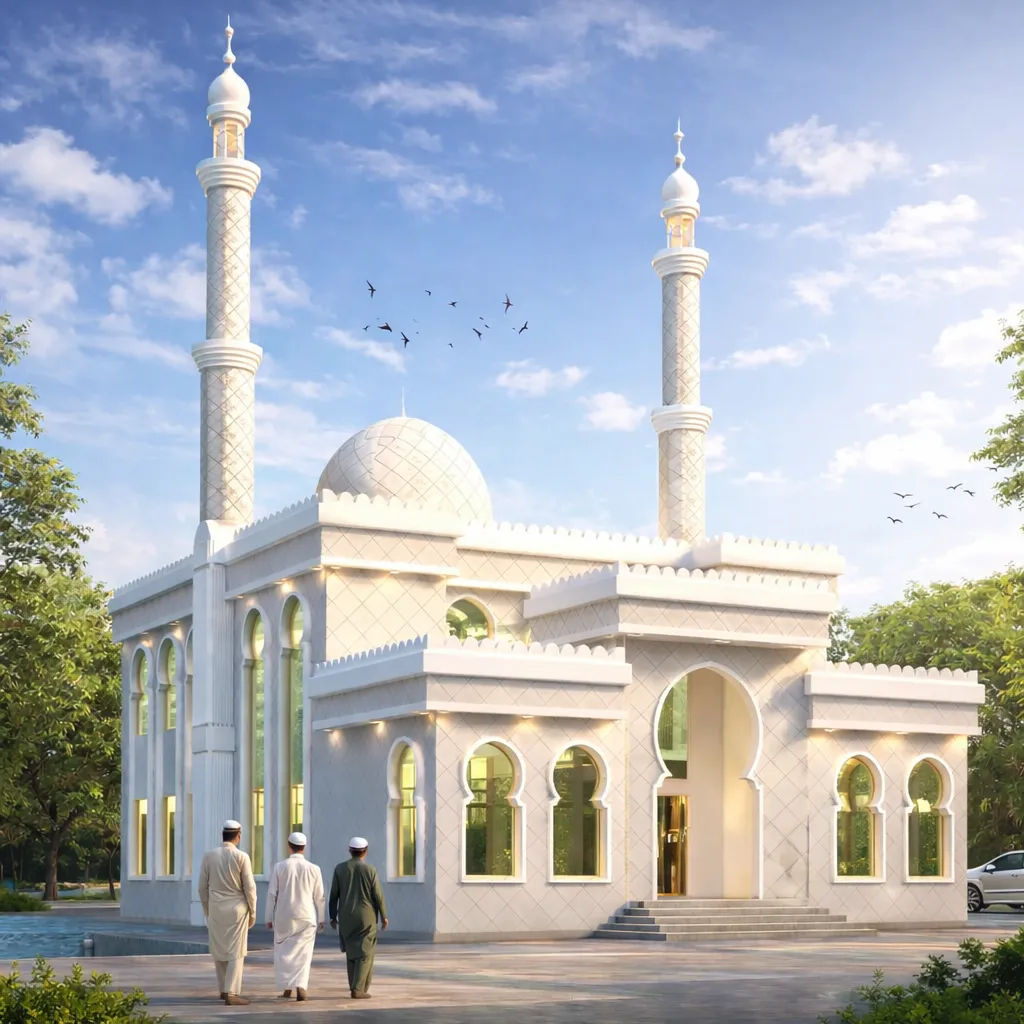
The mosque at Baghawna blends traditional Islamic architecture with modern detailing, defined by a large central dome and a tall minaret. Both carry a diamond-patterned motif that adds texture and visual interest. The building is under construction.
The challenge
A mosque must express spiritual character — dome, minarets, prayer hall and ablution areas — while remaining correctly oriented and buildable on its site. On this Baghawna, Sultanpur project the challenge was to give a place of worship an authentic, dignified presence detailed for real construction.
What makes it special
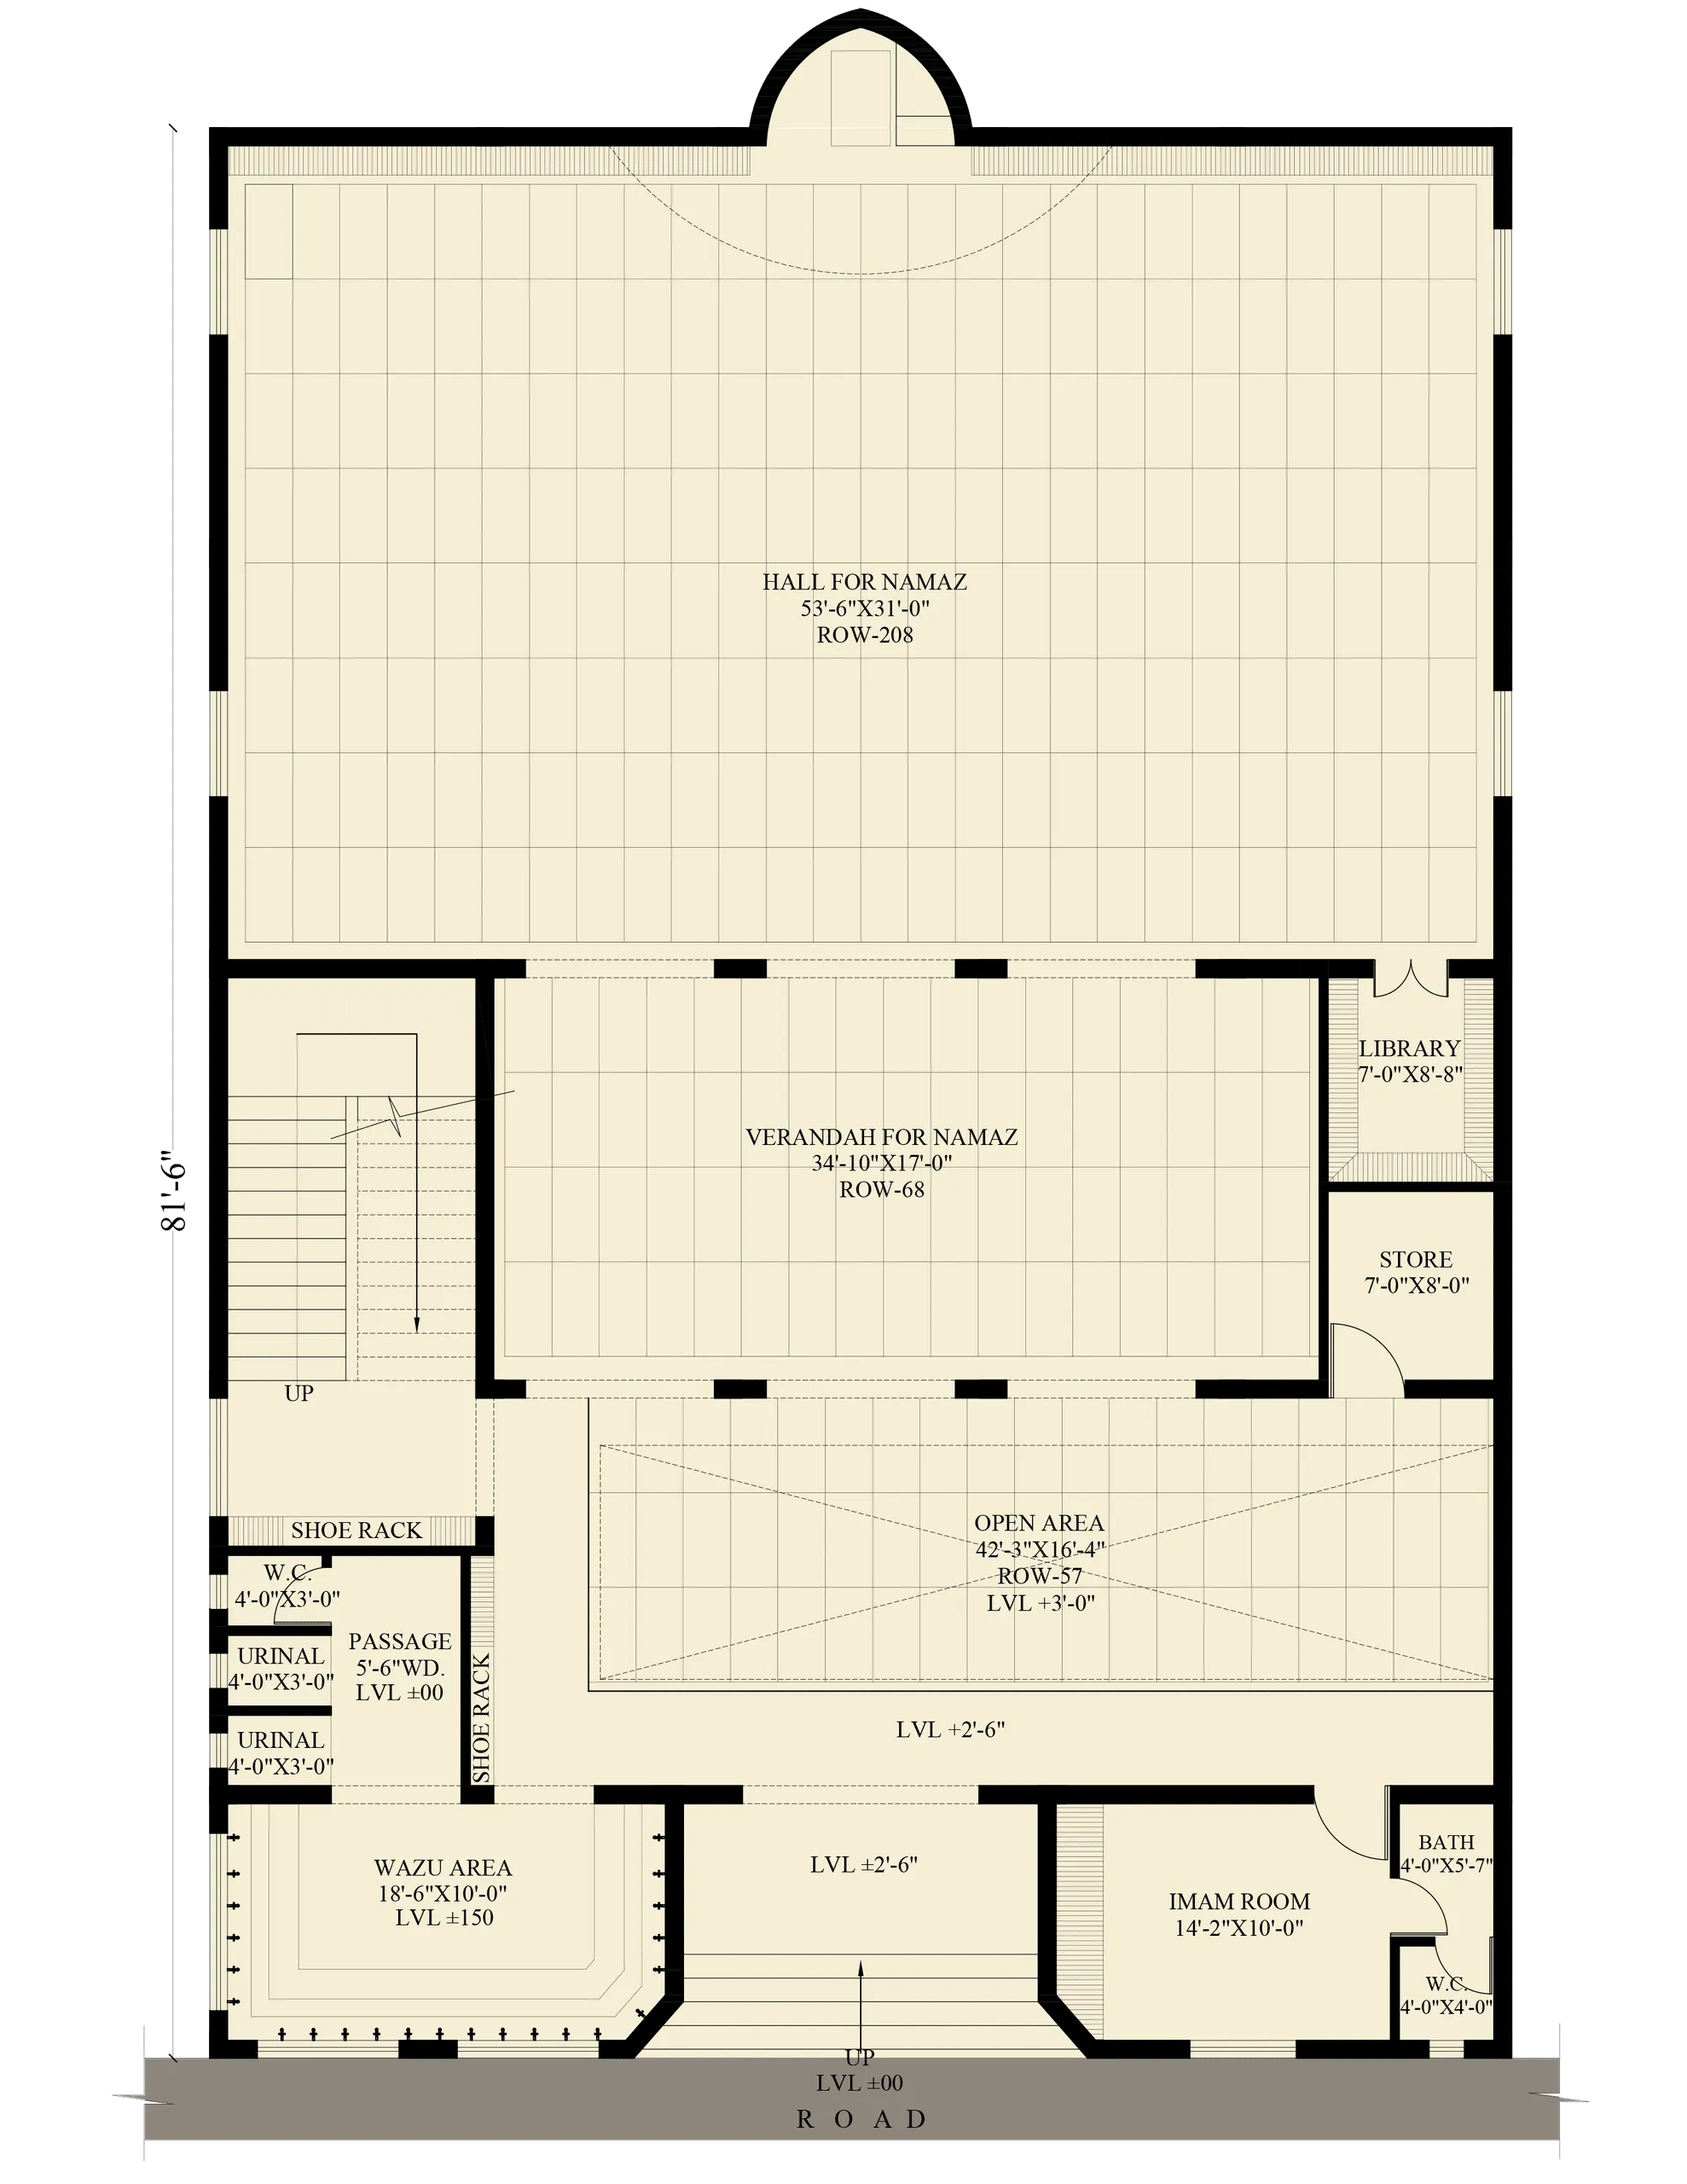

The design centres on a traditional composition — a central dome, twin minarets and a decorative diamond-patterned façade — giving the mosque a serene, recognisable identity, with the plan resolving the prayer hall and supporting spaces. As a religious project in Uttar Pradesh, it demonstrates the practice's fluency in faith architecture and traditional forms alongside its contemporary work.
Key facts
- Type
- Religious
- Location
- Baghawna, Sultanpur, Uttar Pradesh, India
- Year
- 2021–
- Plot area
- 416 m²
- Built-up area
- 408 m²
- Floors
- 1
- Client type
- Private client
Views
Floor plans