Residence, South Africa
South Africa, South Africa Completed
The brief
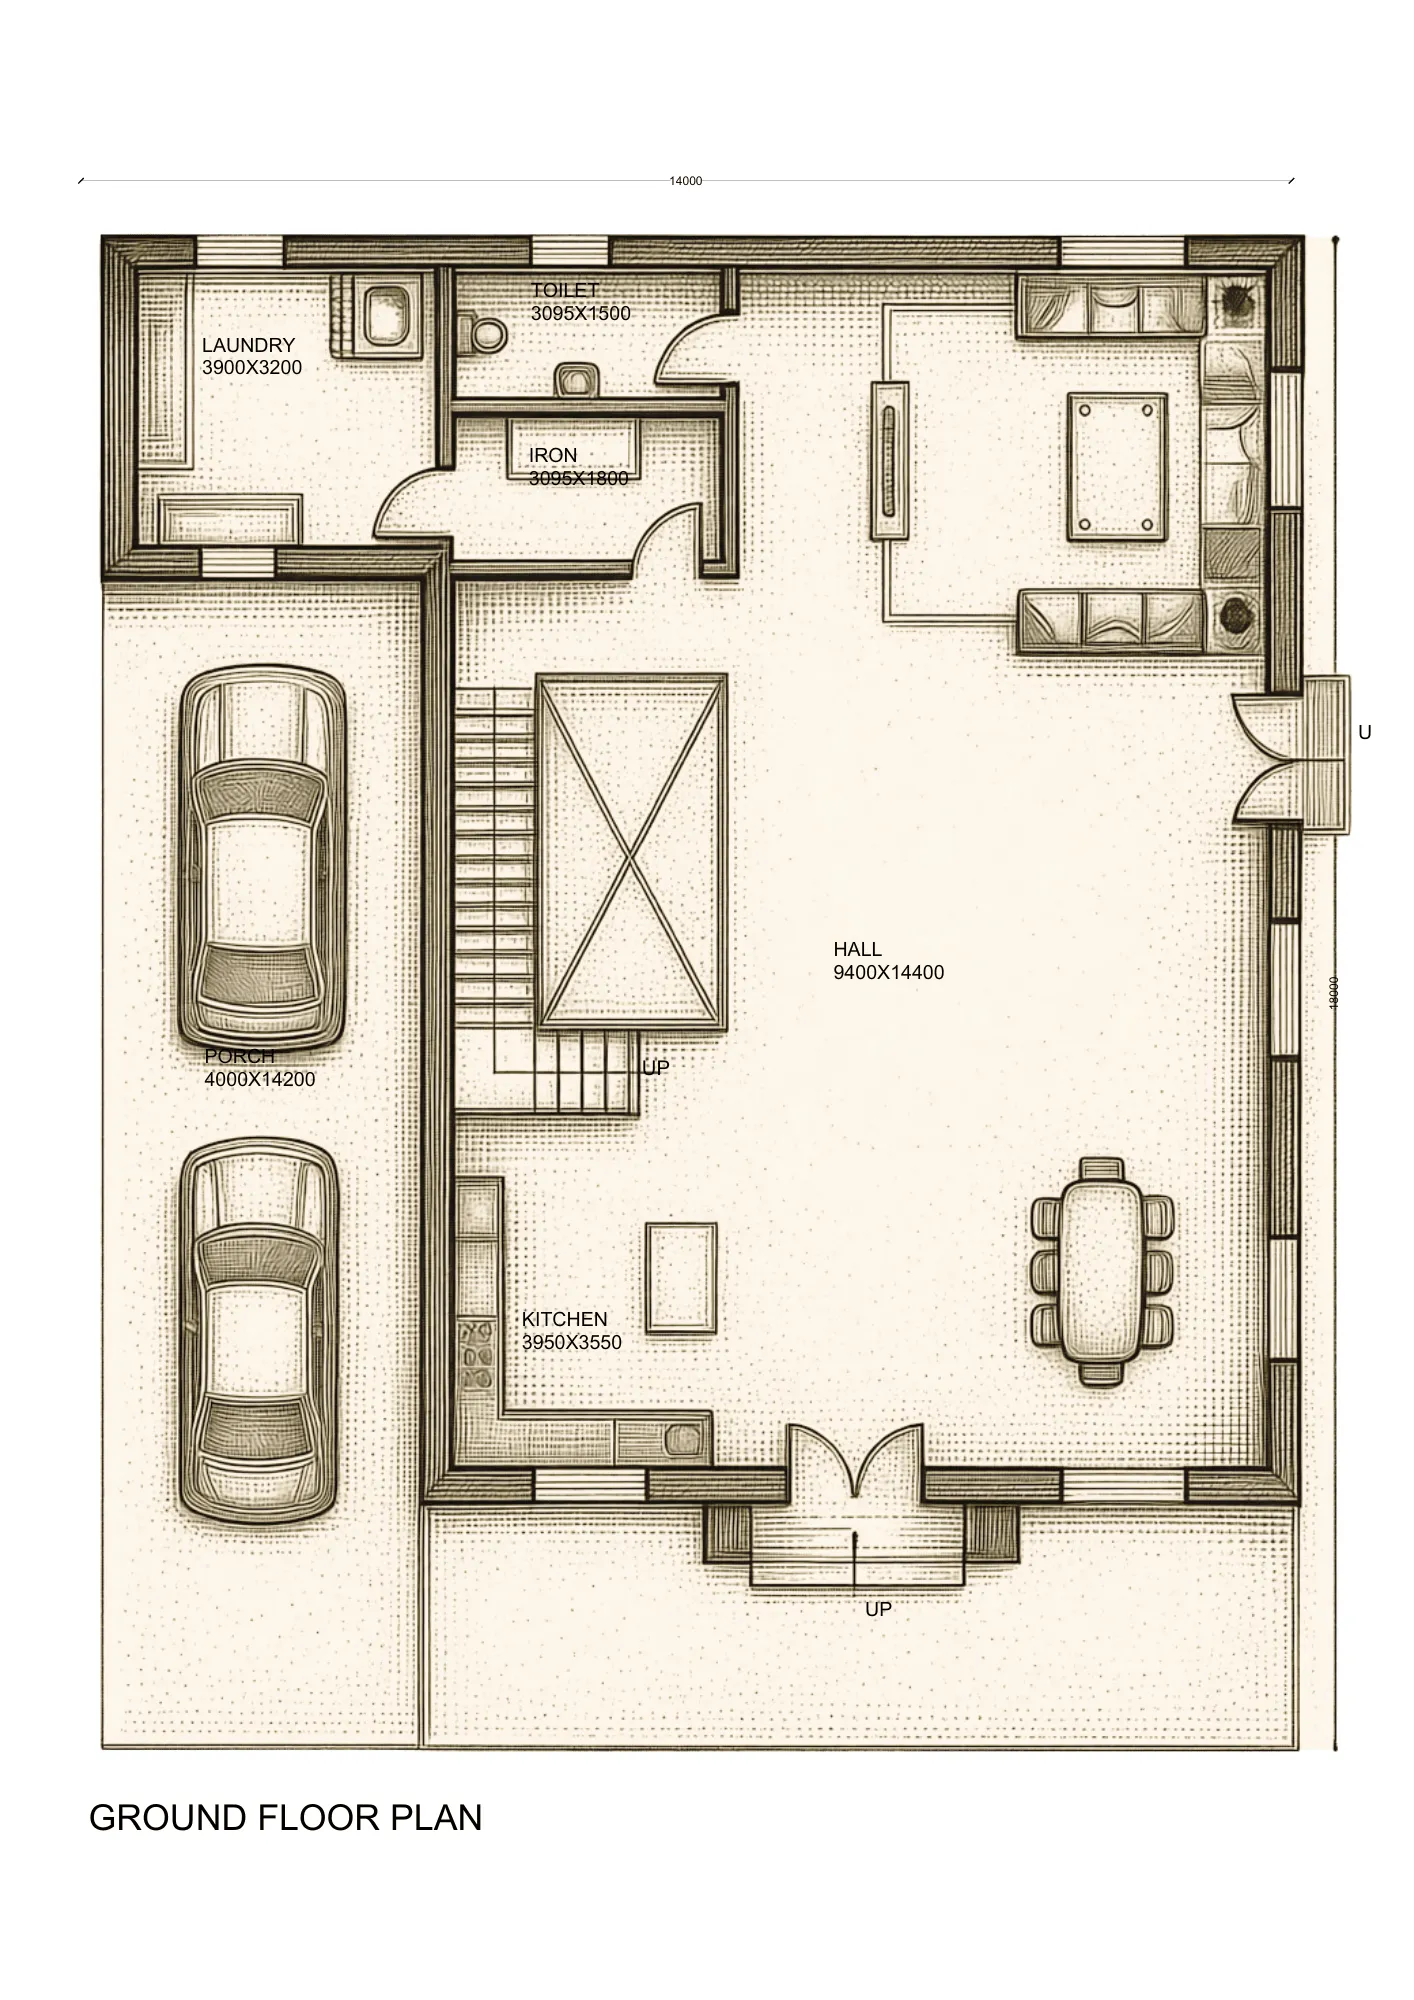
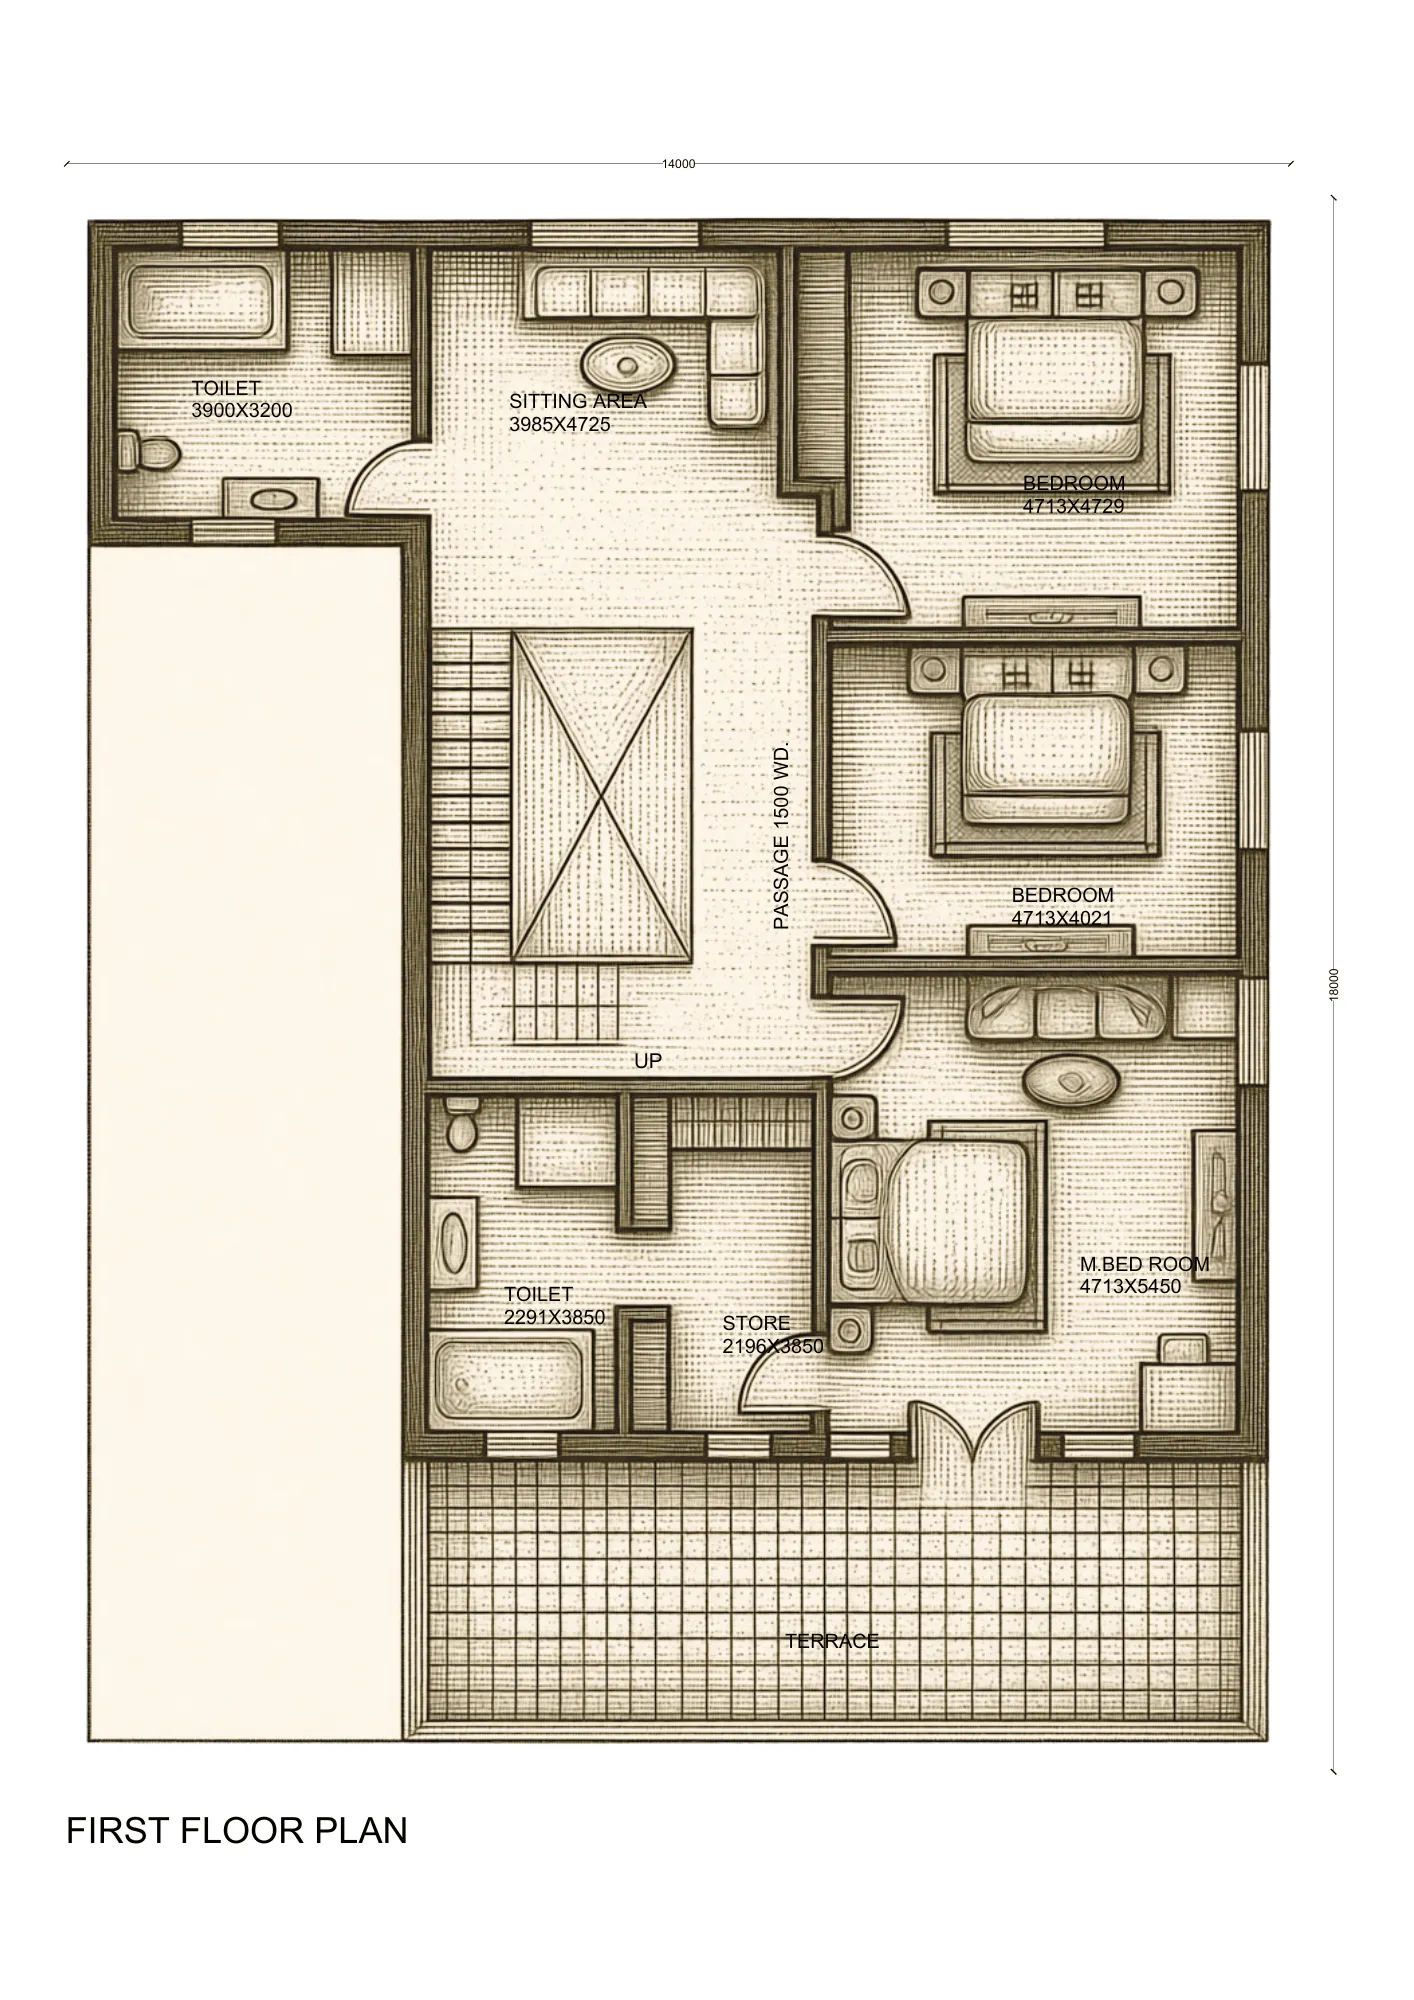
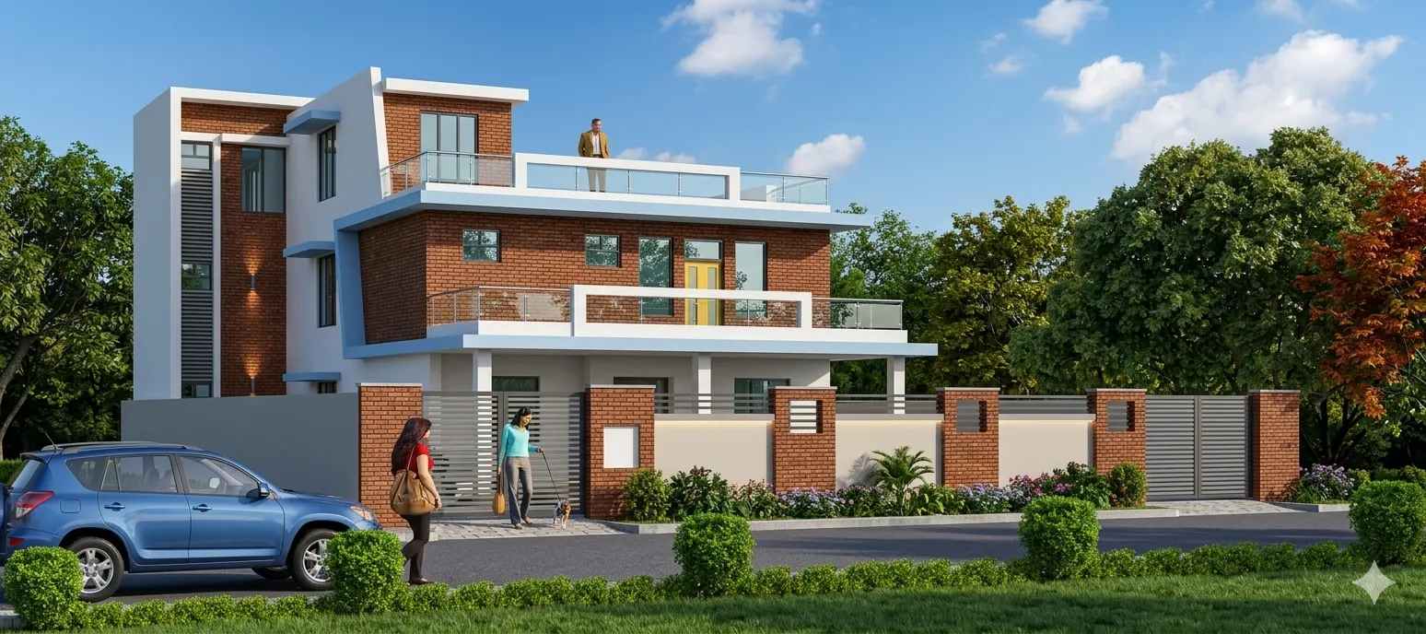
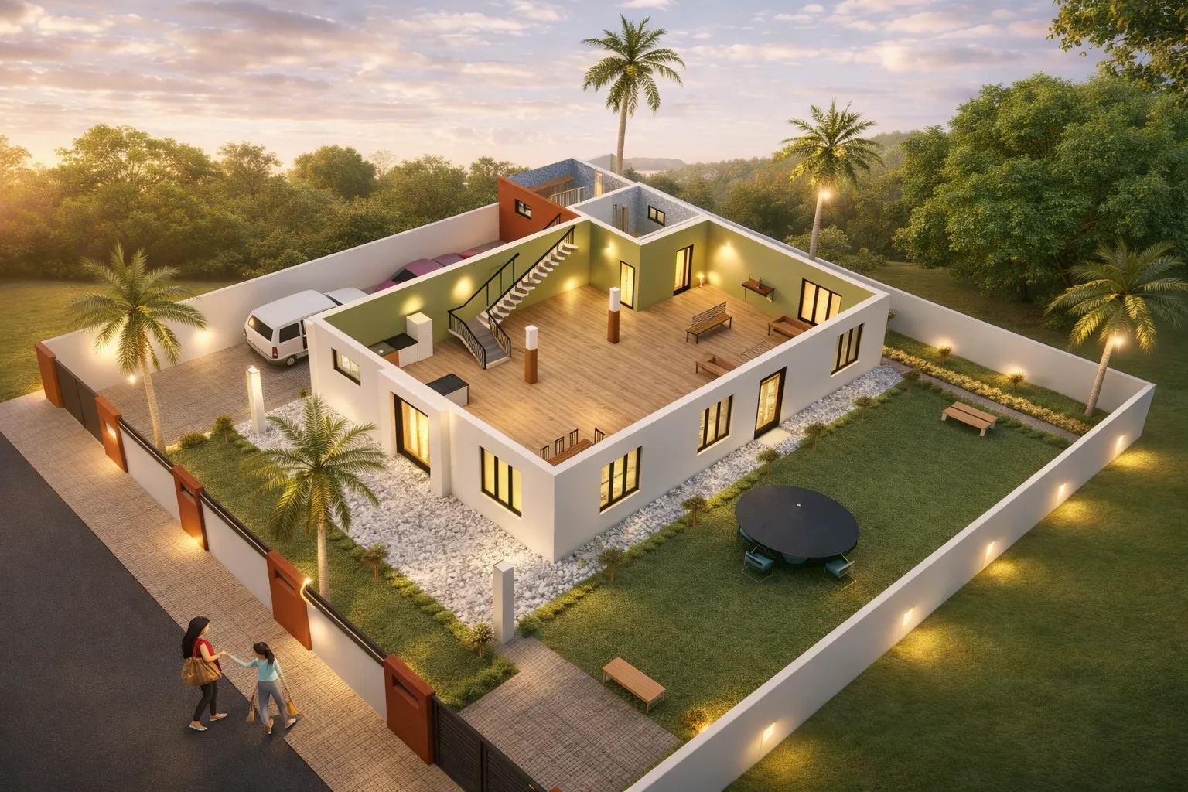
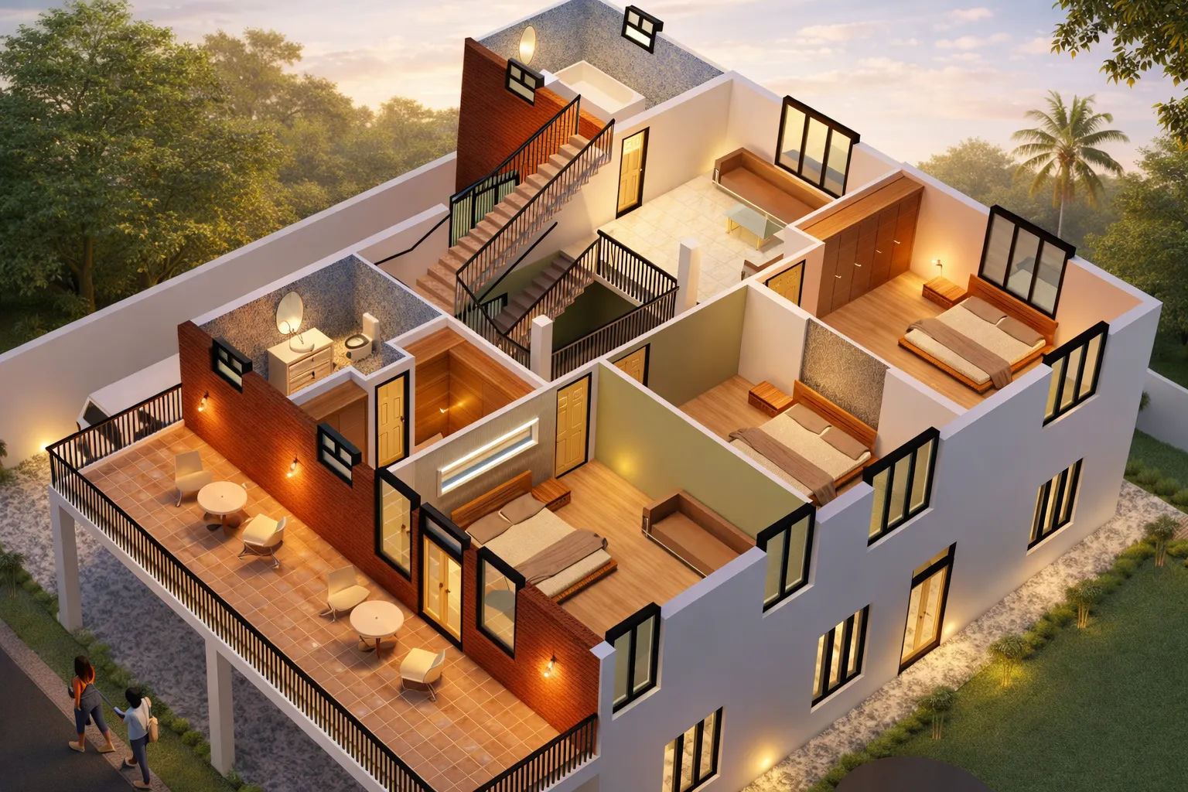
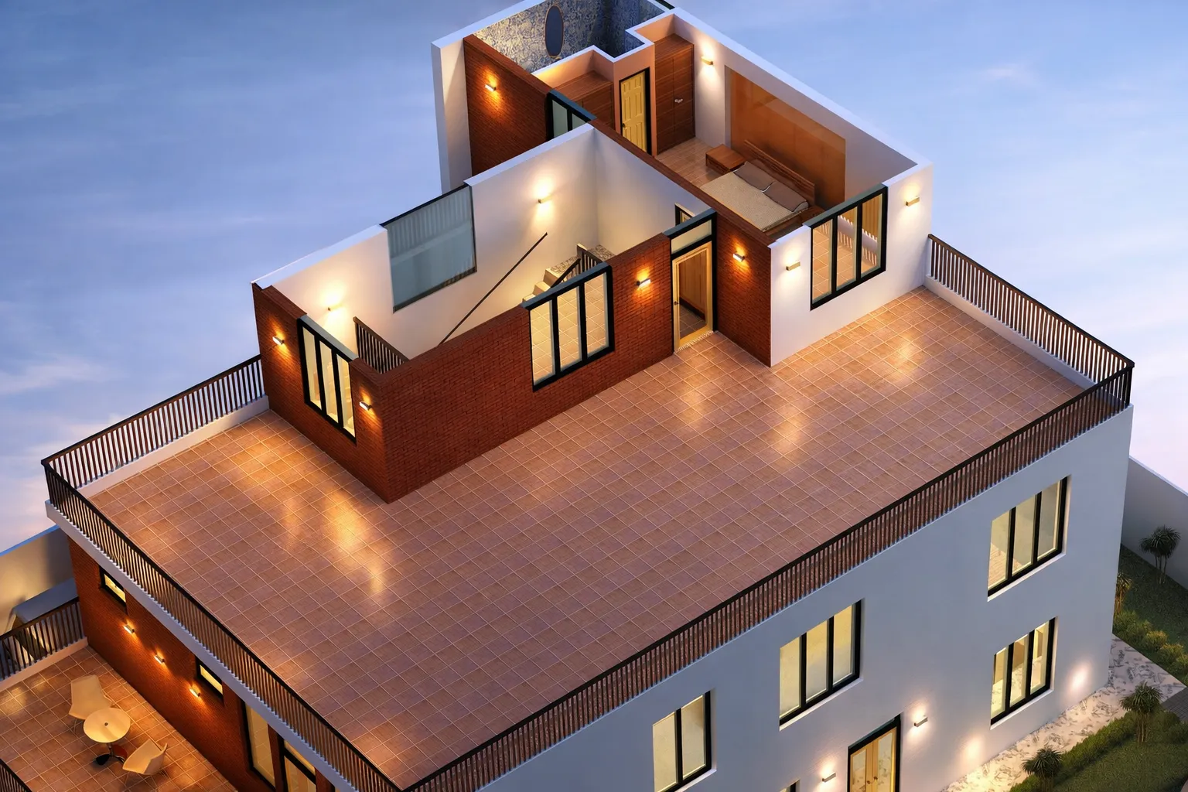
This South African residence is designed with clean contemporary lines, open terraces, and large glazing that connects the interior to the landscape. Spacious living areas, well-planned bedrooms, and courtyard-style spaces — with warm lighting and brick accents — create a premium yet comfortable home. Part of our international work.
The challenge
An international residential commission in South Africa brings its own climate, lifestyle and contextual cues that the design has to respond to from a distance. The task was a home suited to South African living and setting.
What makes it special
The design responds to its South African context with a contemporary residential character suited to the climate and lifestyle. As part of the practice's international portfolio (India, UAE, USA, UK, South Africa and Australia), it reinforces a genuinely cross-border body of work.
Key facts
- Type
- Residential
- Location
- South Africa, South Africa
- Year
- 2018–2019
- Plot area
- 500 m²
- Built-up area
- 399 m²
- Floors
- 2
- Client type
- Private client
Views
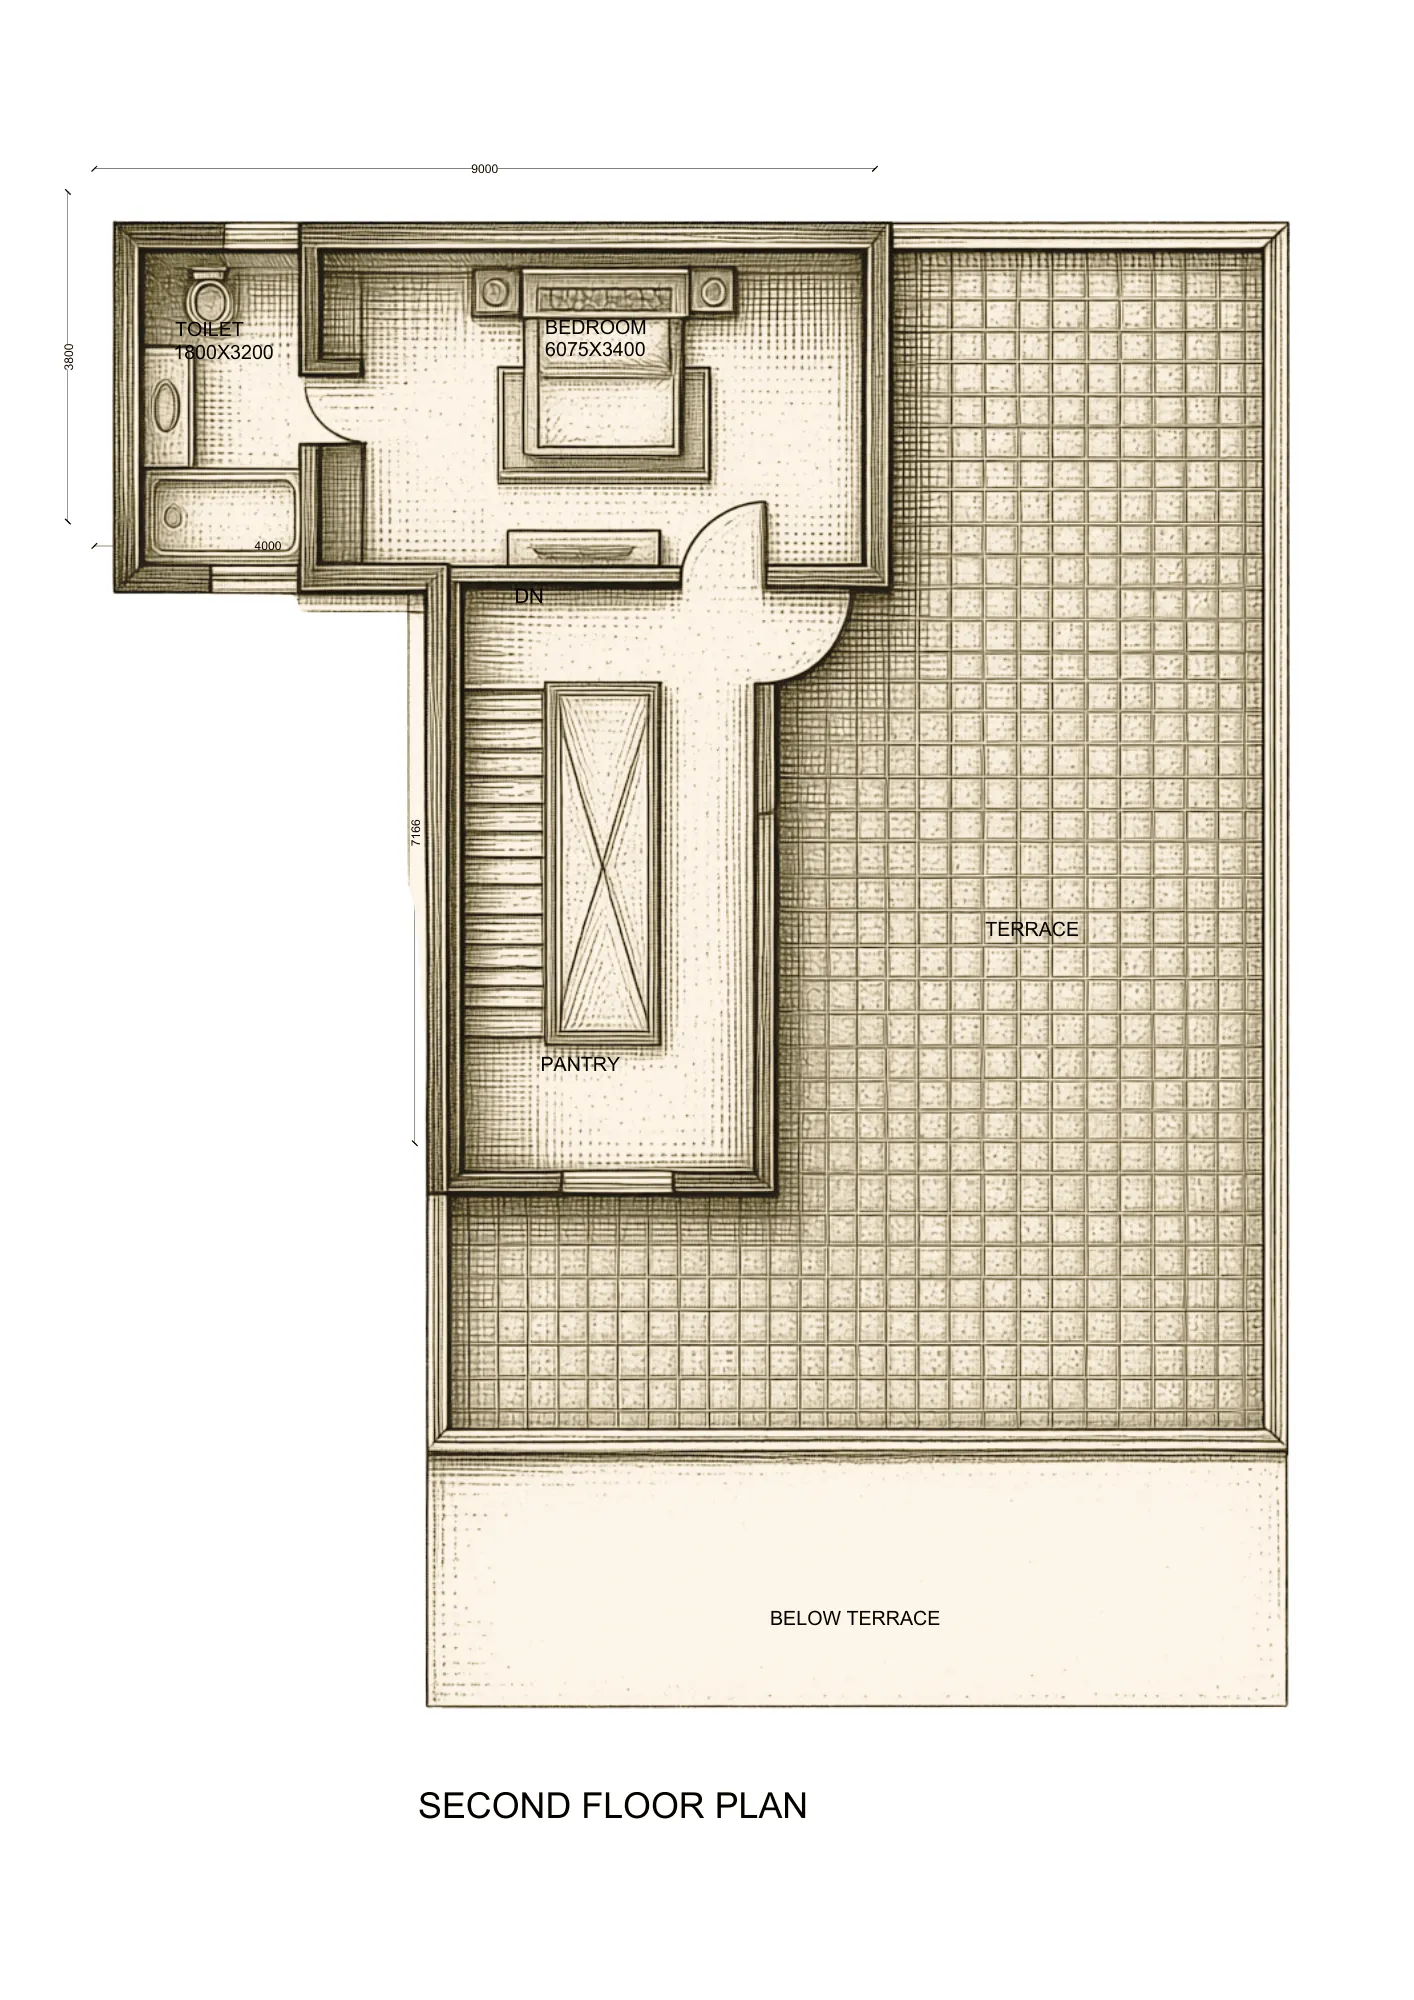
Floor plans