Suburban Residence, Middlesbrough
Middlesbrough, England, United Kingdom Completed
The brief
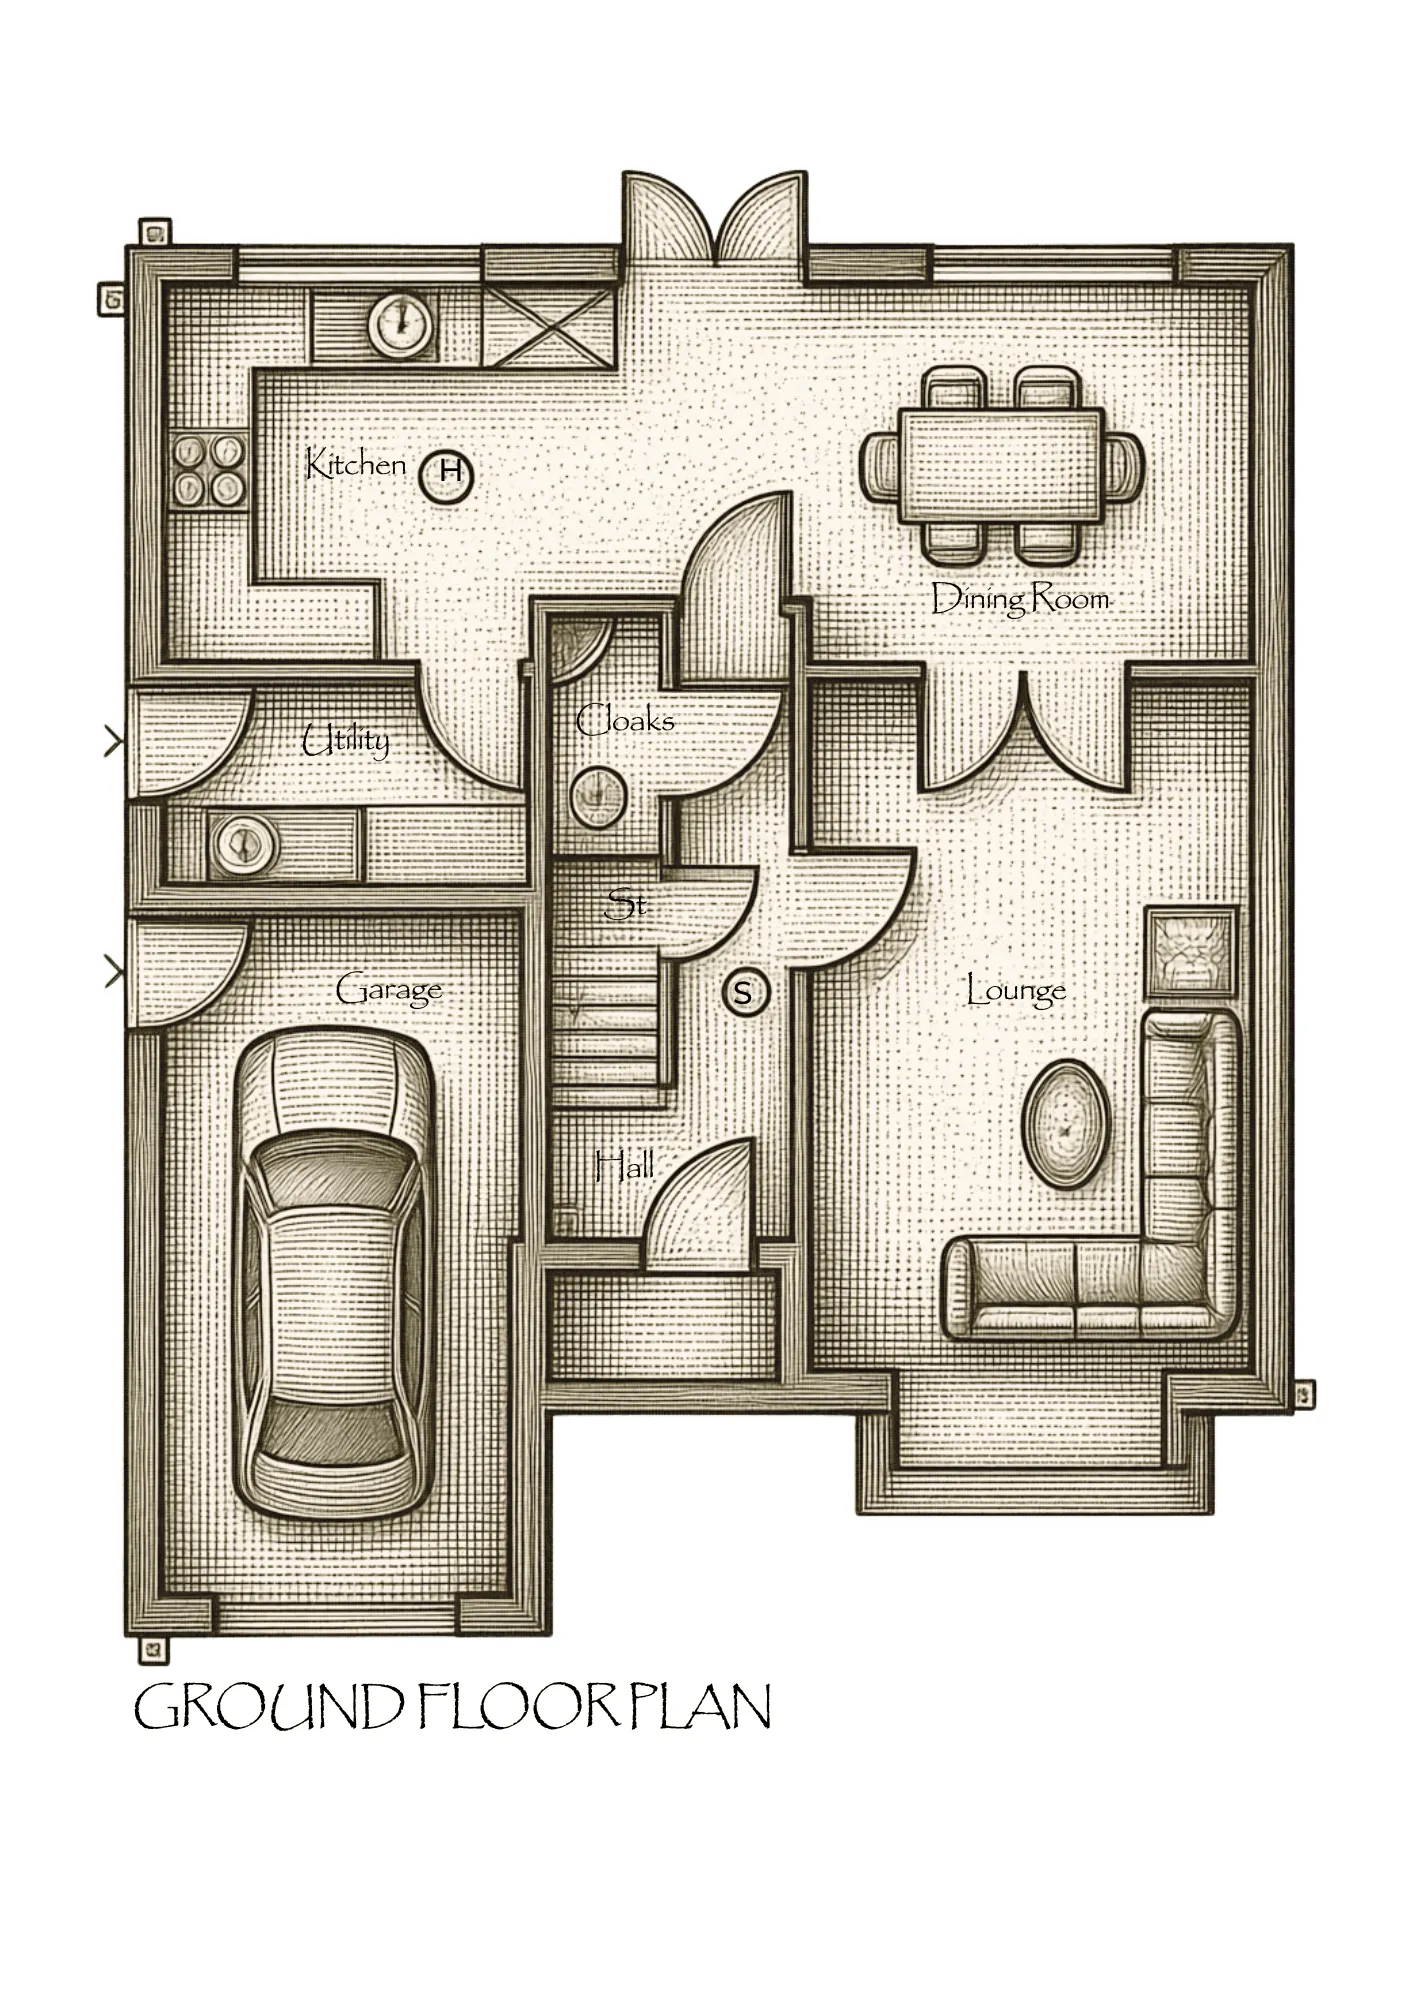
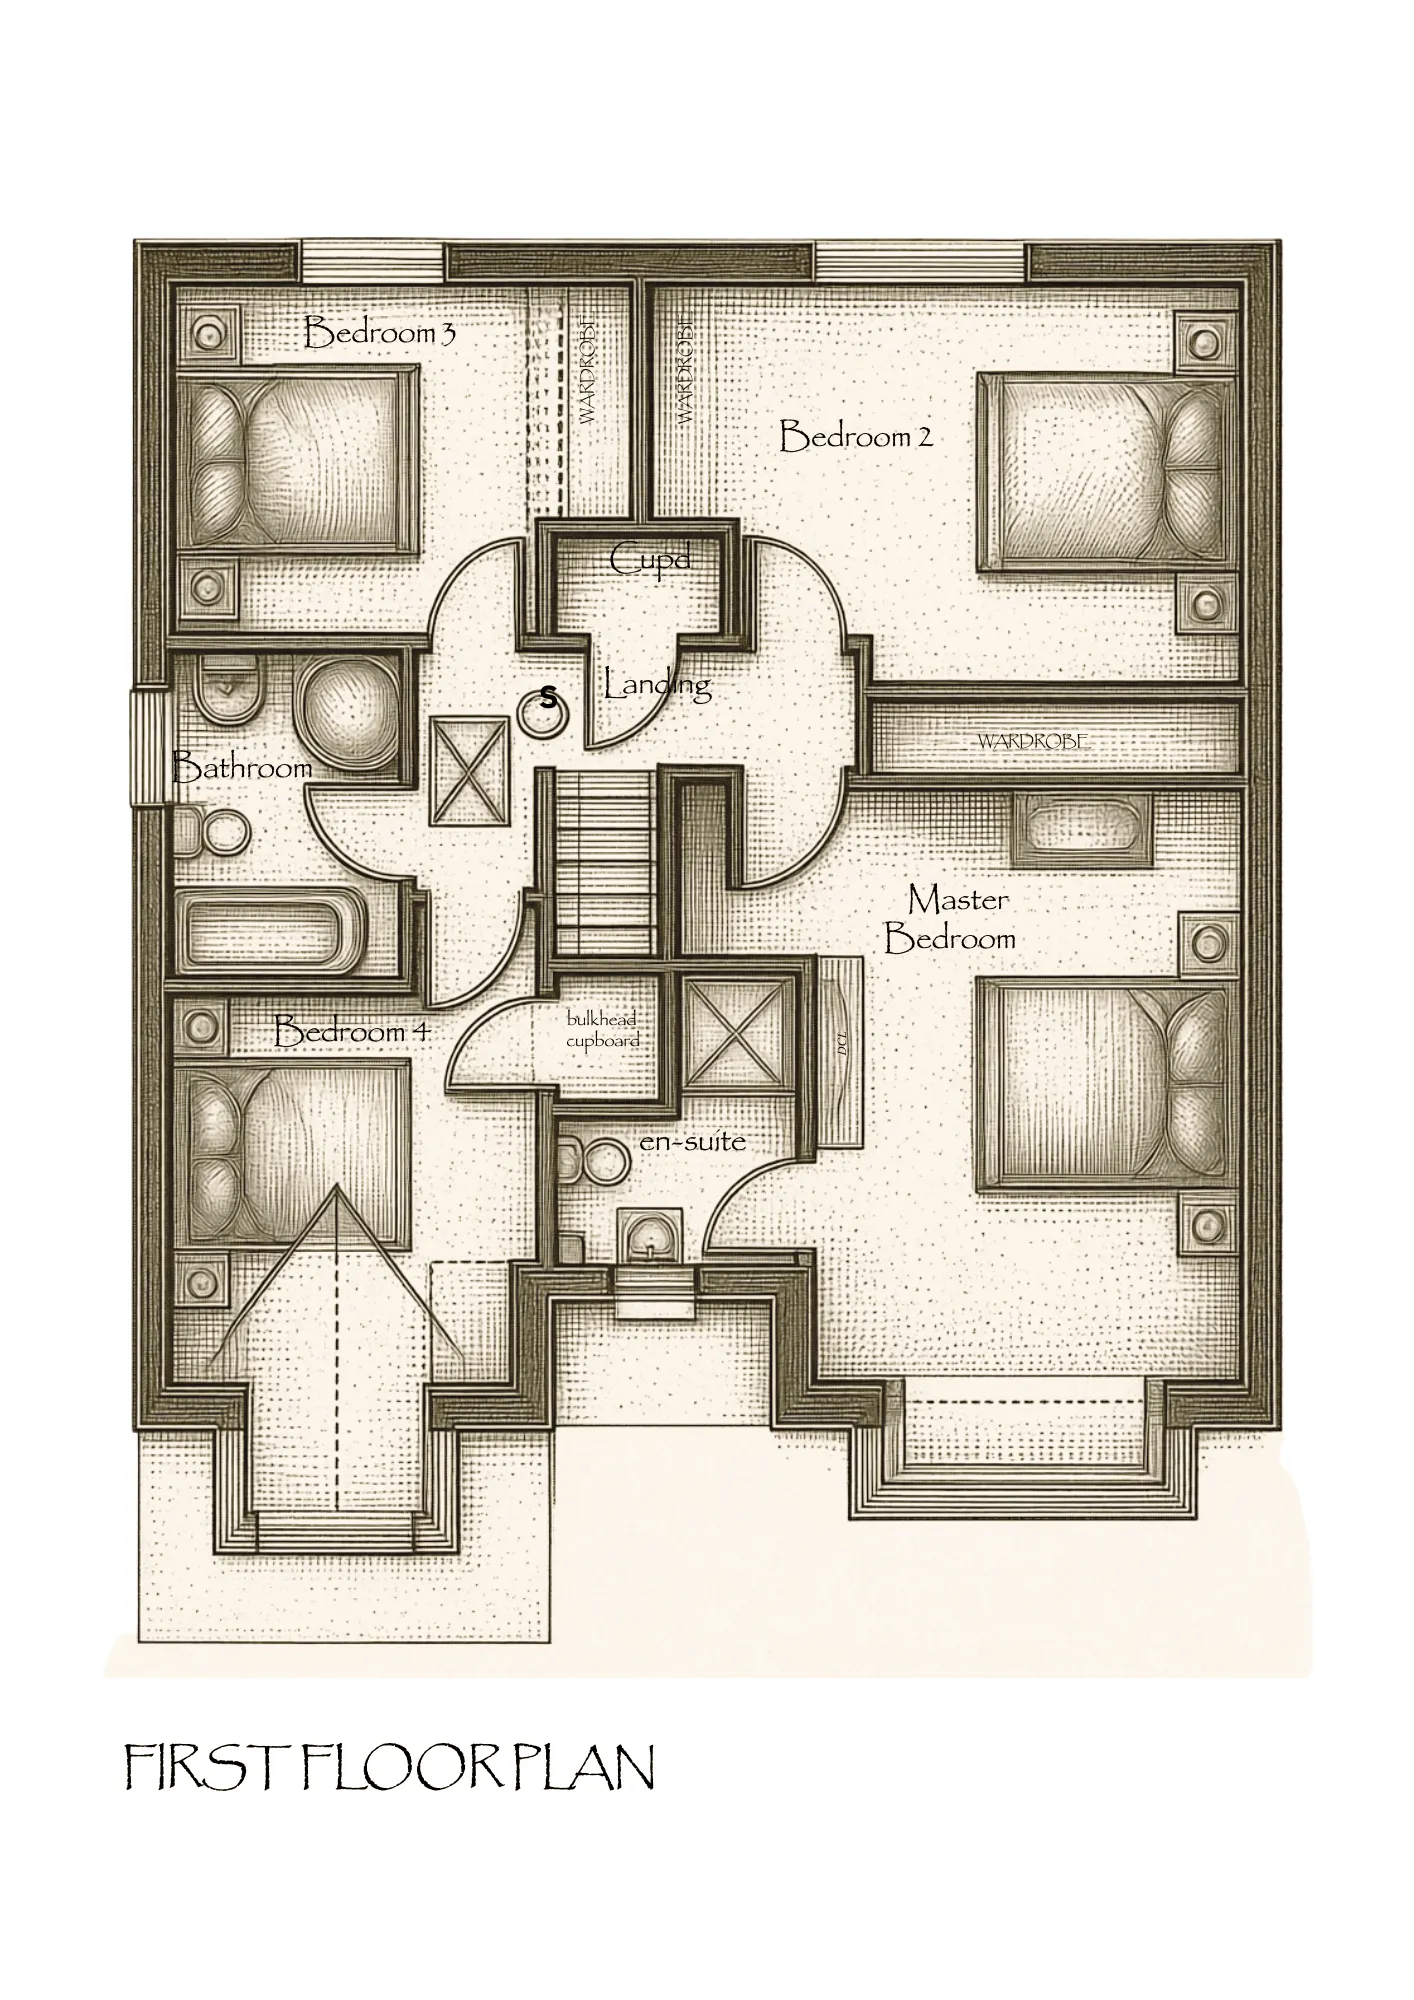
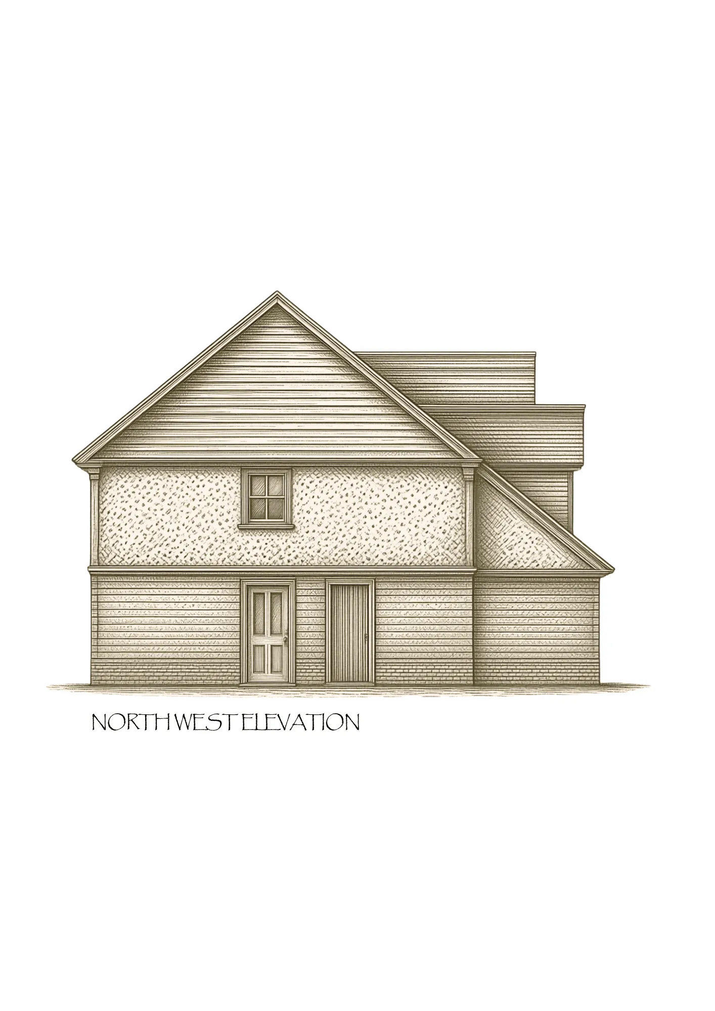
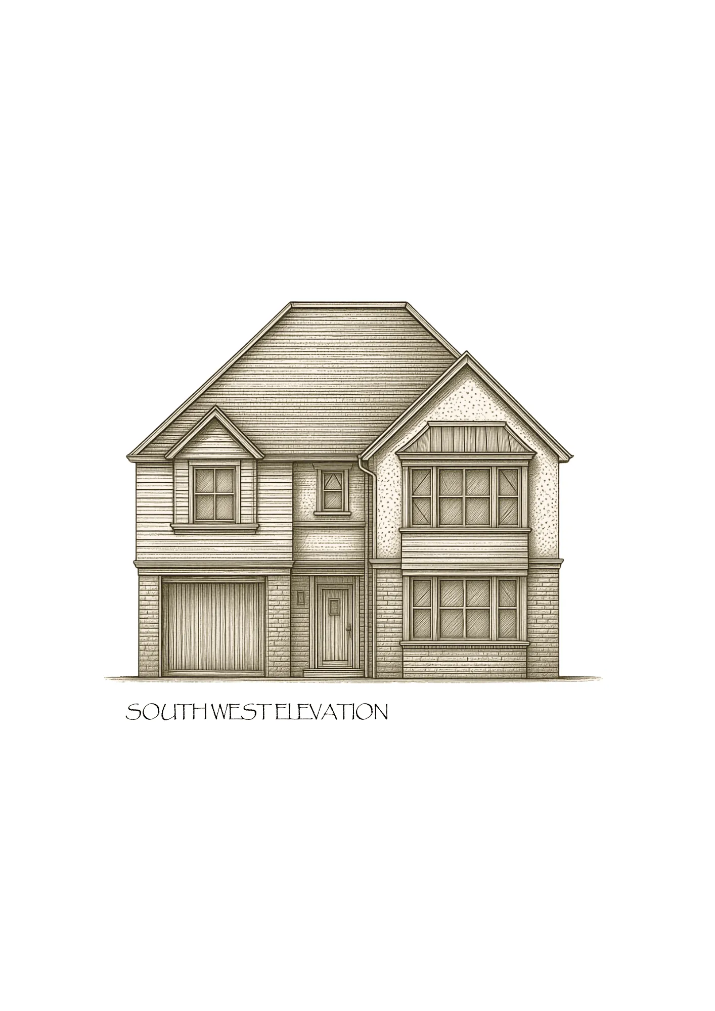
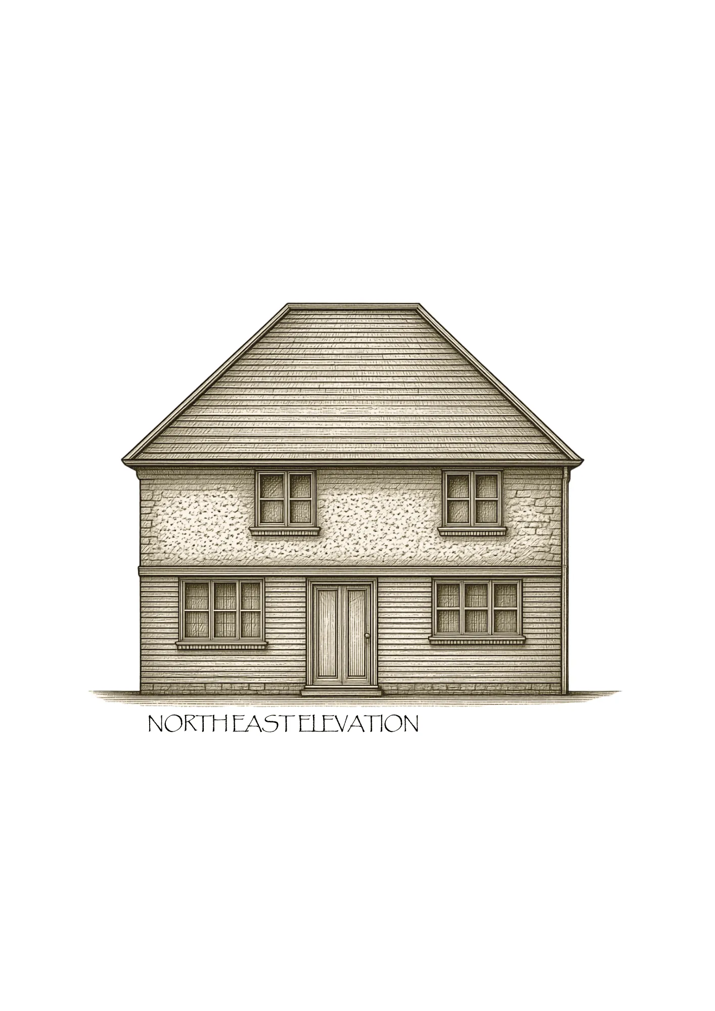
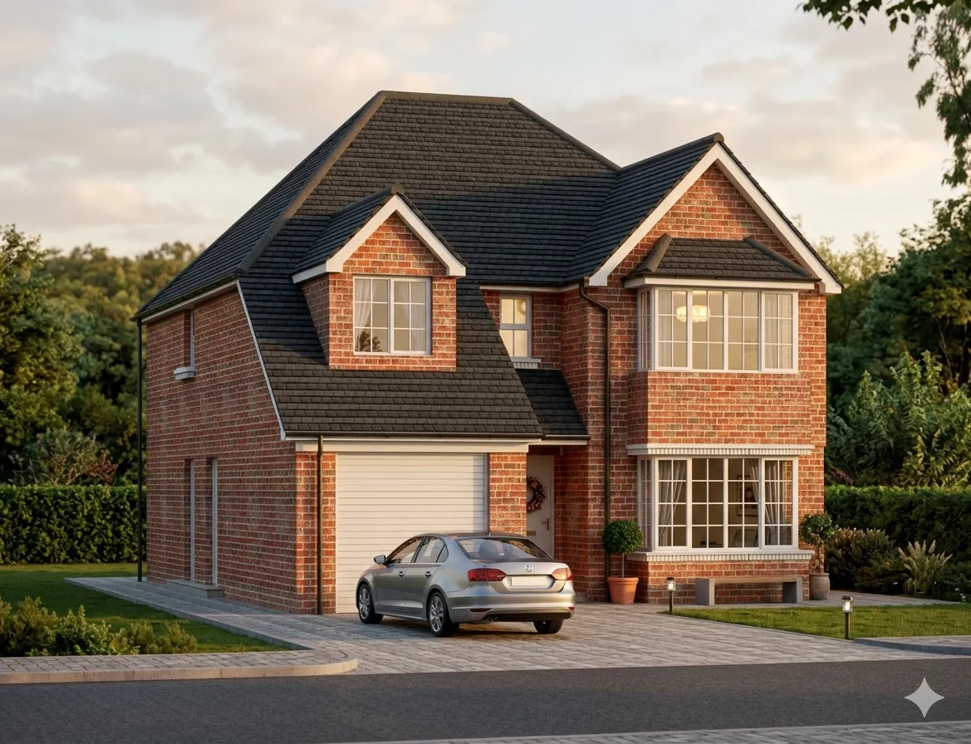
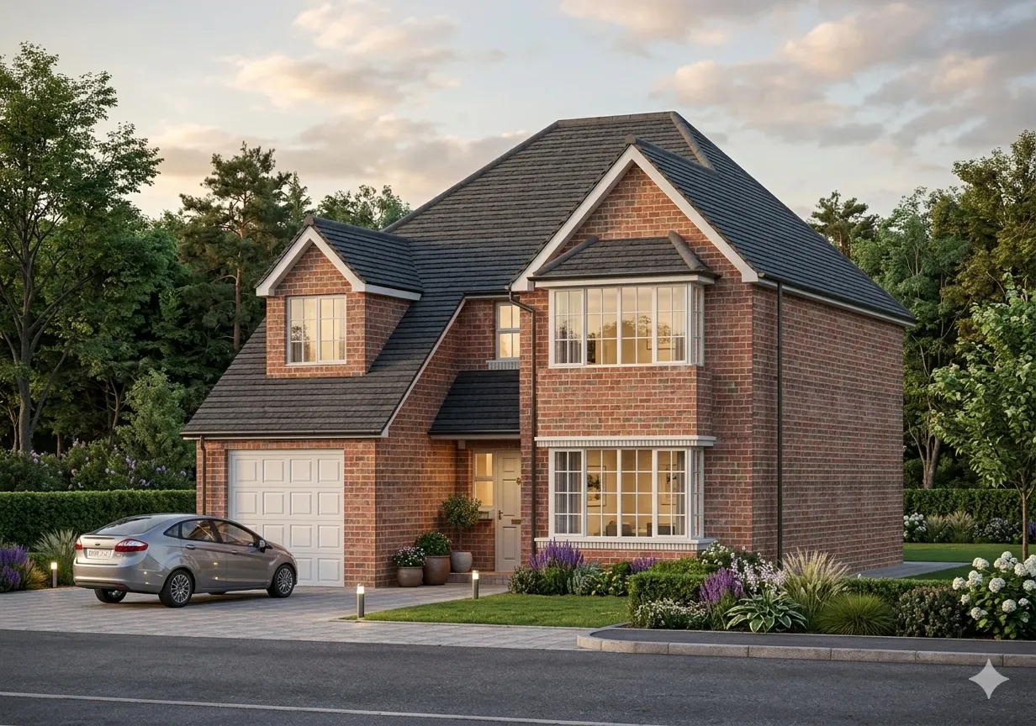
This Middlesbrough home is a modern suburban residence with a clean brick facade and a well-organised interior. The ground floor holds living, dining, kitchen, utility, and an attached garage; the first floor offers four bedrooms including an en-suite master. Designed for UK living standards and climate. Part of our international work.
The challenge
A suburban home in the United Kingdom answers to a different climate, context and set of expectations than an Indian residence — from weather-appropriate detailing to the character of a British suburban street. The challenge was a comfortable family home suited to its UK setting.
What makes it special
The design delivers a considered contemporary home tuned to its suburban UK context, with a restrained material palette and clear massing. As one of the practice's UK projects, it adds European experience to the portfolio — valuable for the firm's international positioning.
Key facts
- Type
- Residential
- Location
- Middlesbrough, England, United Kingdom
- Year
- 2017–2018
- Plot area
- 211 m²
- Built-up area
- 241 m²
- Floors
- 2
- Client type
- Developer
Views
Floor plans