Neoclassical Villa
Sultanpur, Uttar Pradesh, India Under construction
The brief
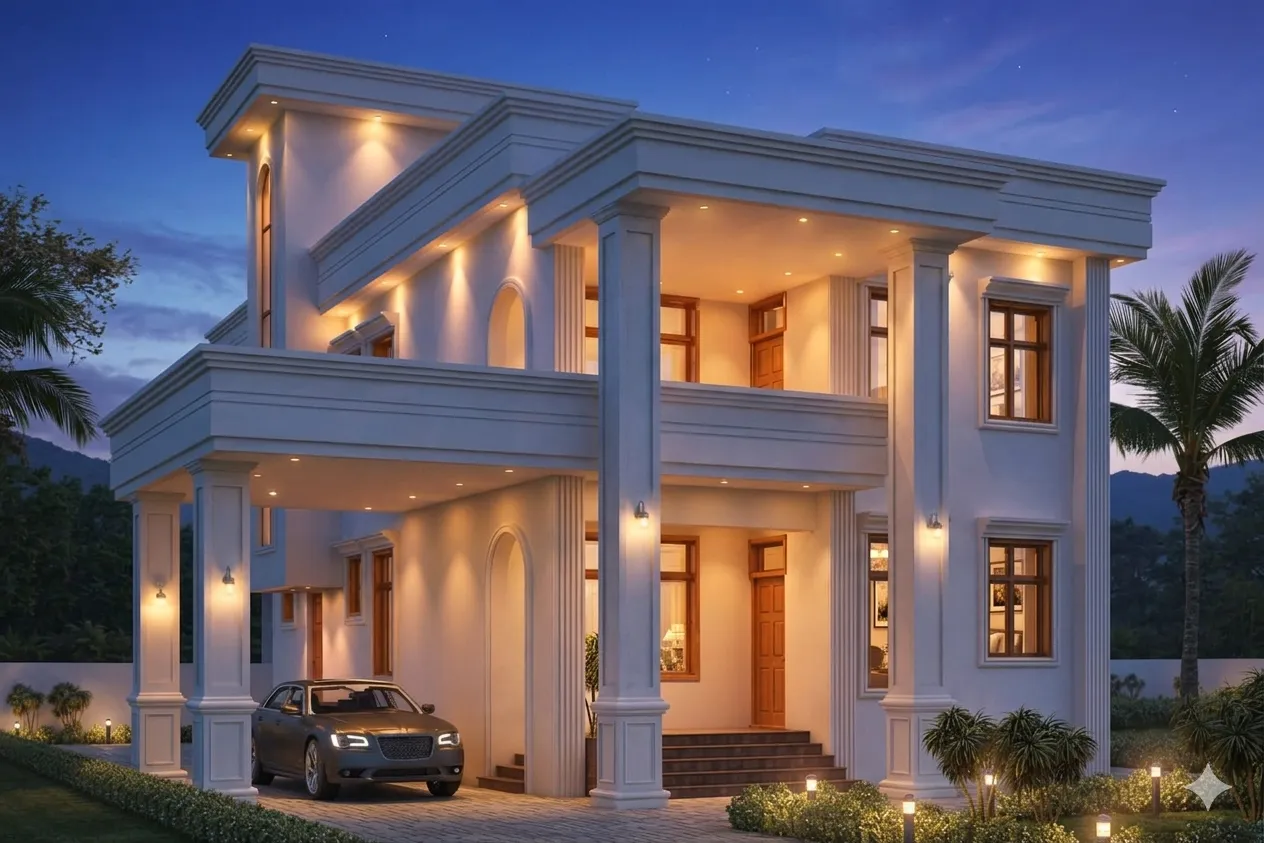
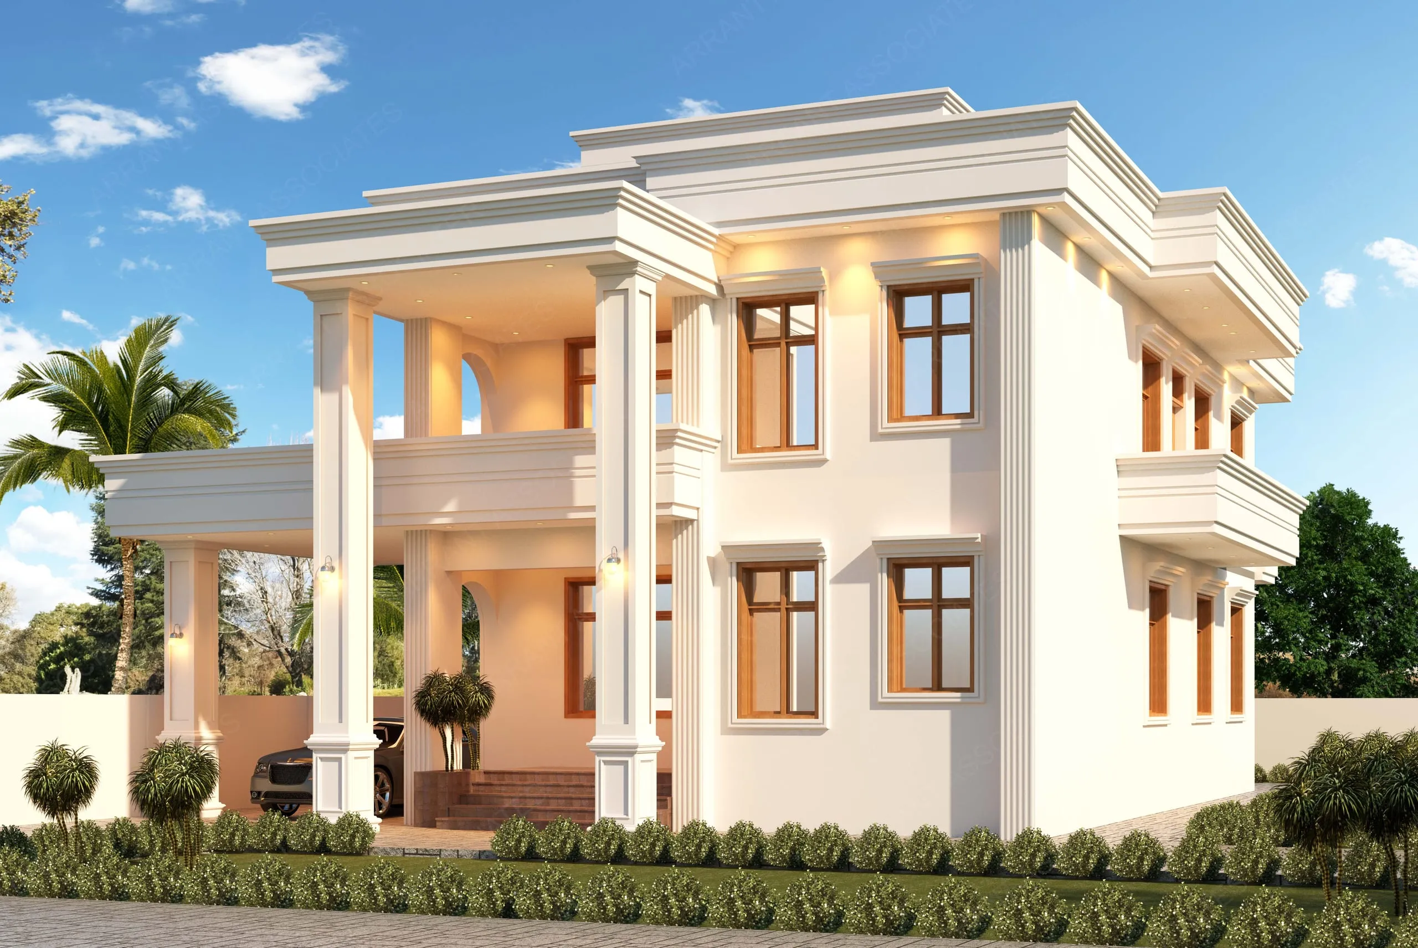
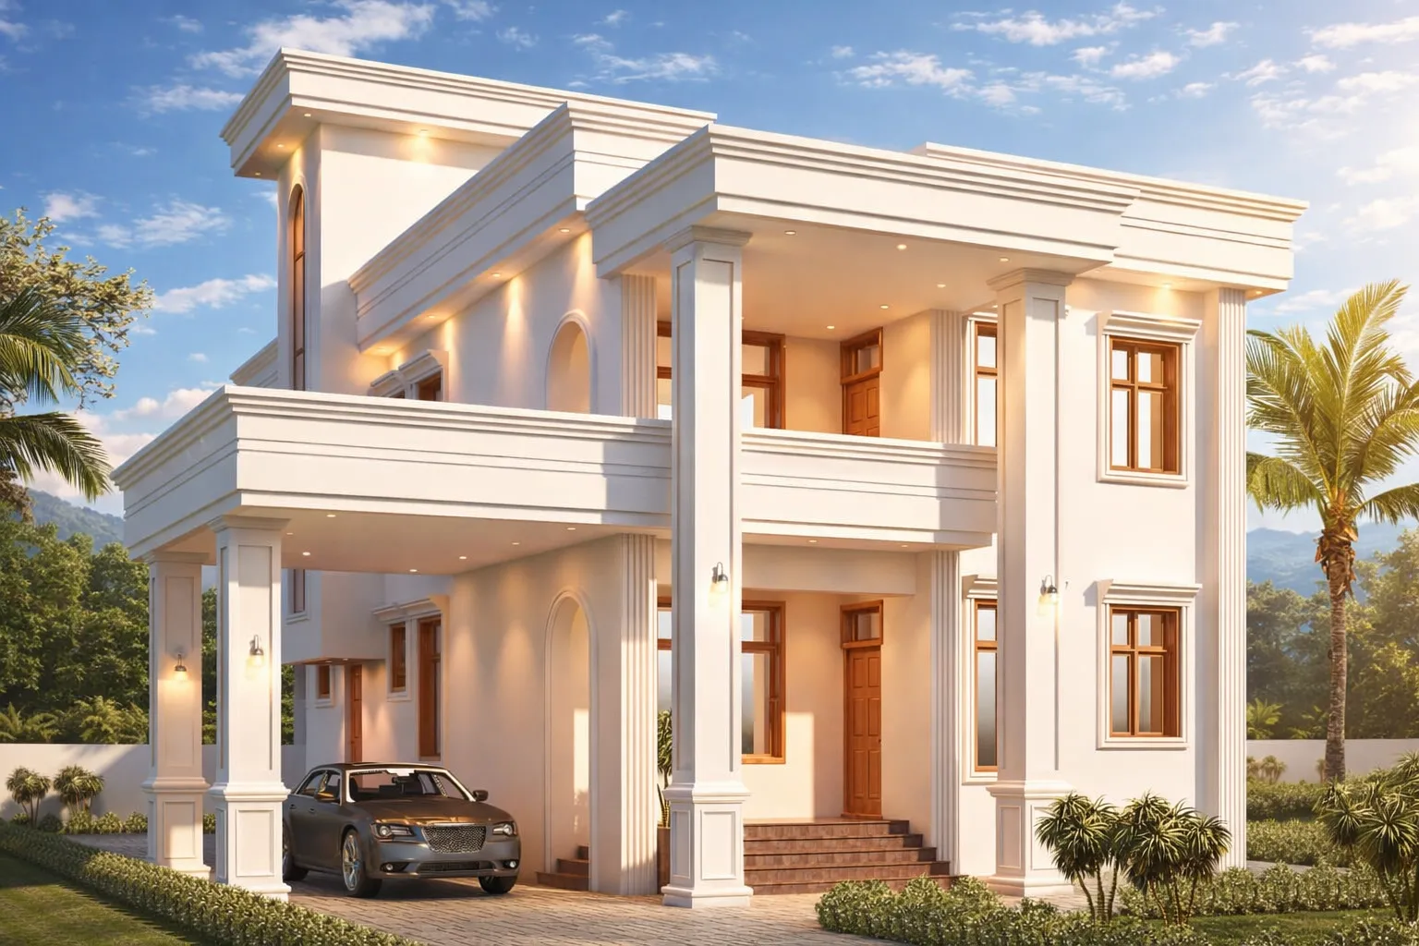
This Sultanpur residence is a modern neoclassical home with clean beige facades, tall decorative columns, and warm wooden accents. Spacious living areas, a covered car porch, and large openings bring in natural light, while palm-and-greenery landscaping reinforces the villa’s elegant character. The project is under construction.
The challenge
A neoclassical villa has to balance ornament and restraint — classical detailing applied with enough discipline that the house reads as elegant rather than overworked. The design task was a formal home with classical character and correct proportion.
What makes it special
The design applies a measured neoclassical language — columns, cornices and balanced fenestration — to a comfortable family villa. It adds to the practice's body of formal, proportion-led residential work.
Key facts
- Type
- Residential
- Location
- Sultanpur, Uttar Pradesh, India
- Year
- 2025–
- Plot area
- 833 m²
- Built-up area
- 361 m²
- Floors
- 2
- Client type
- Private client
Views
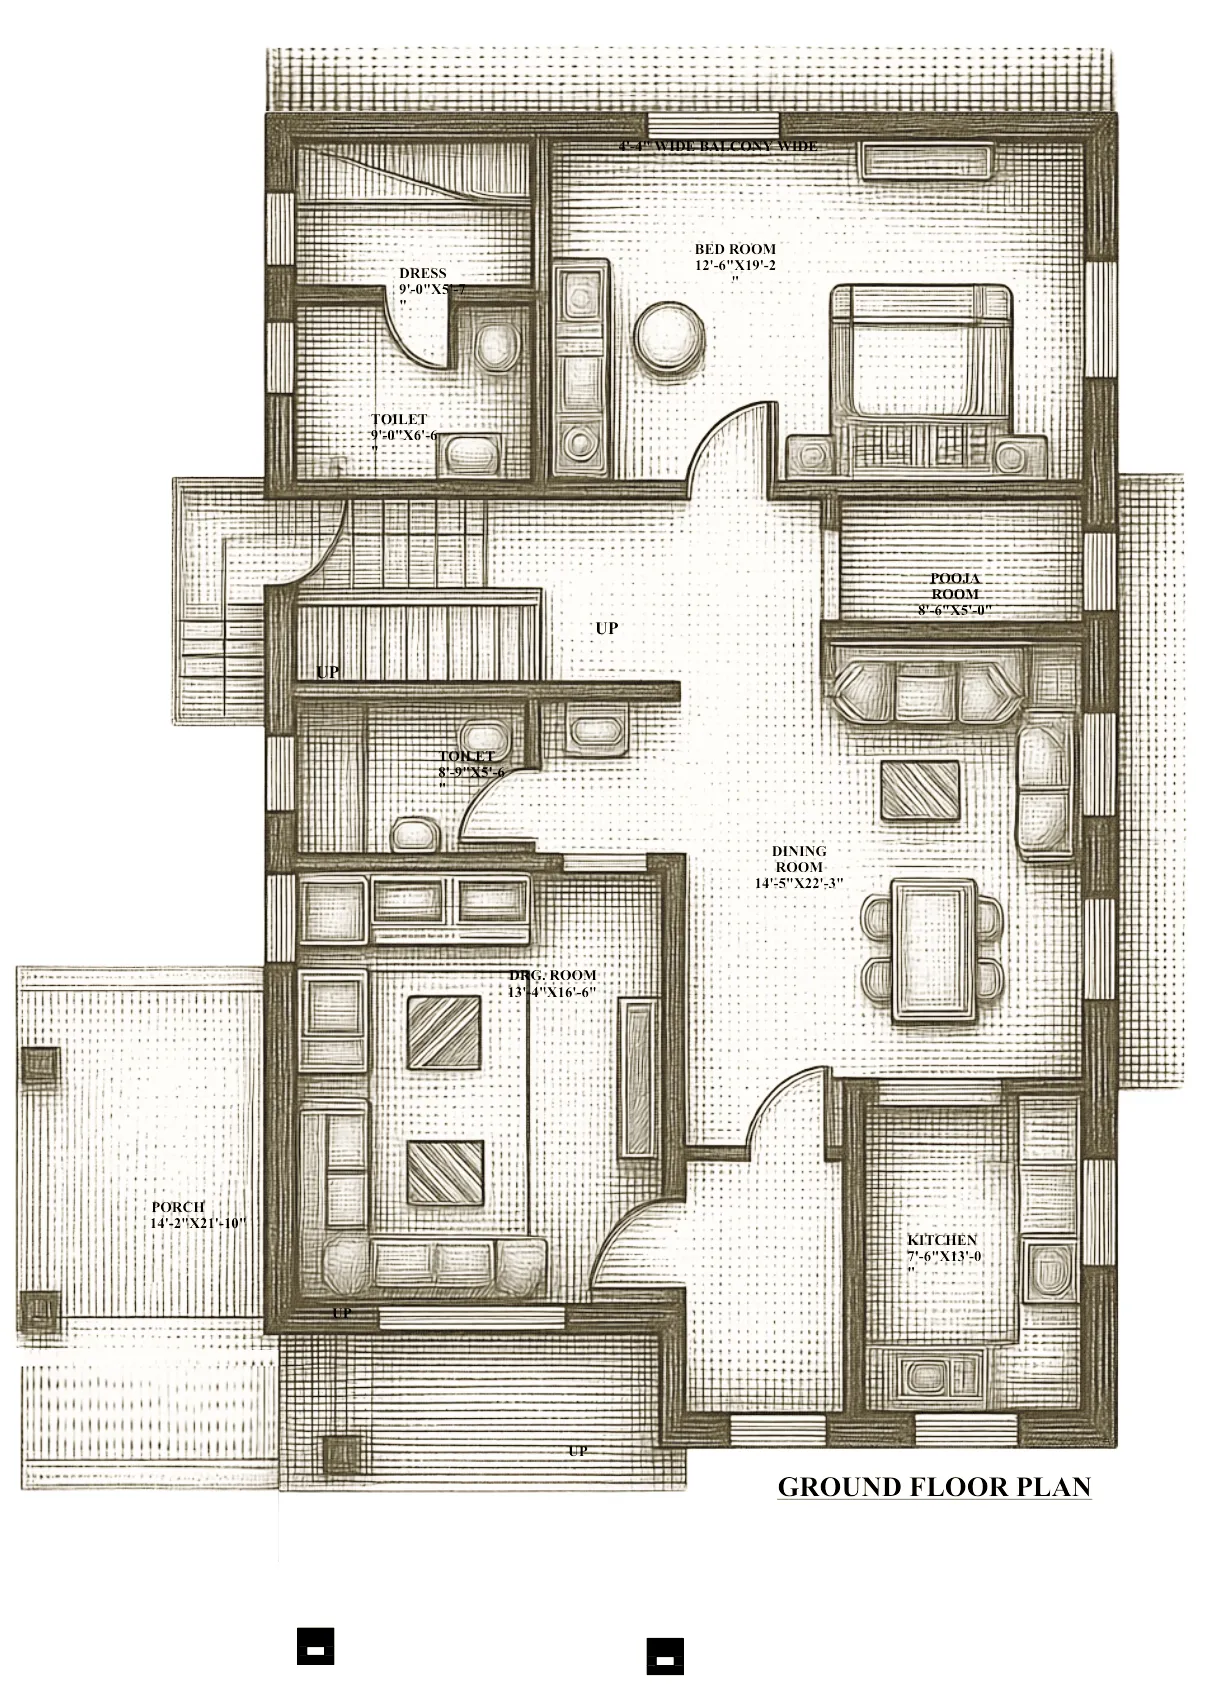
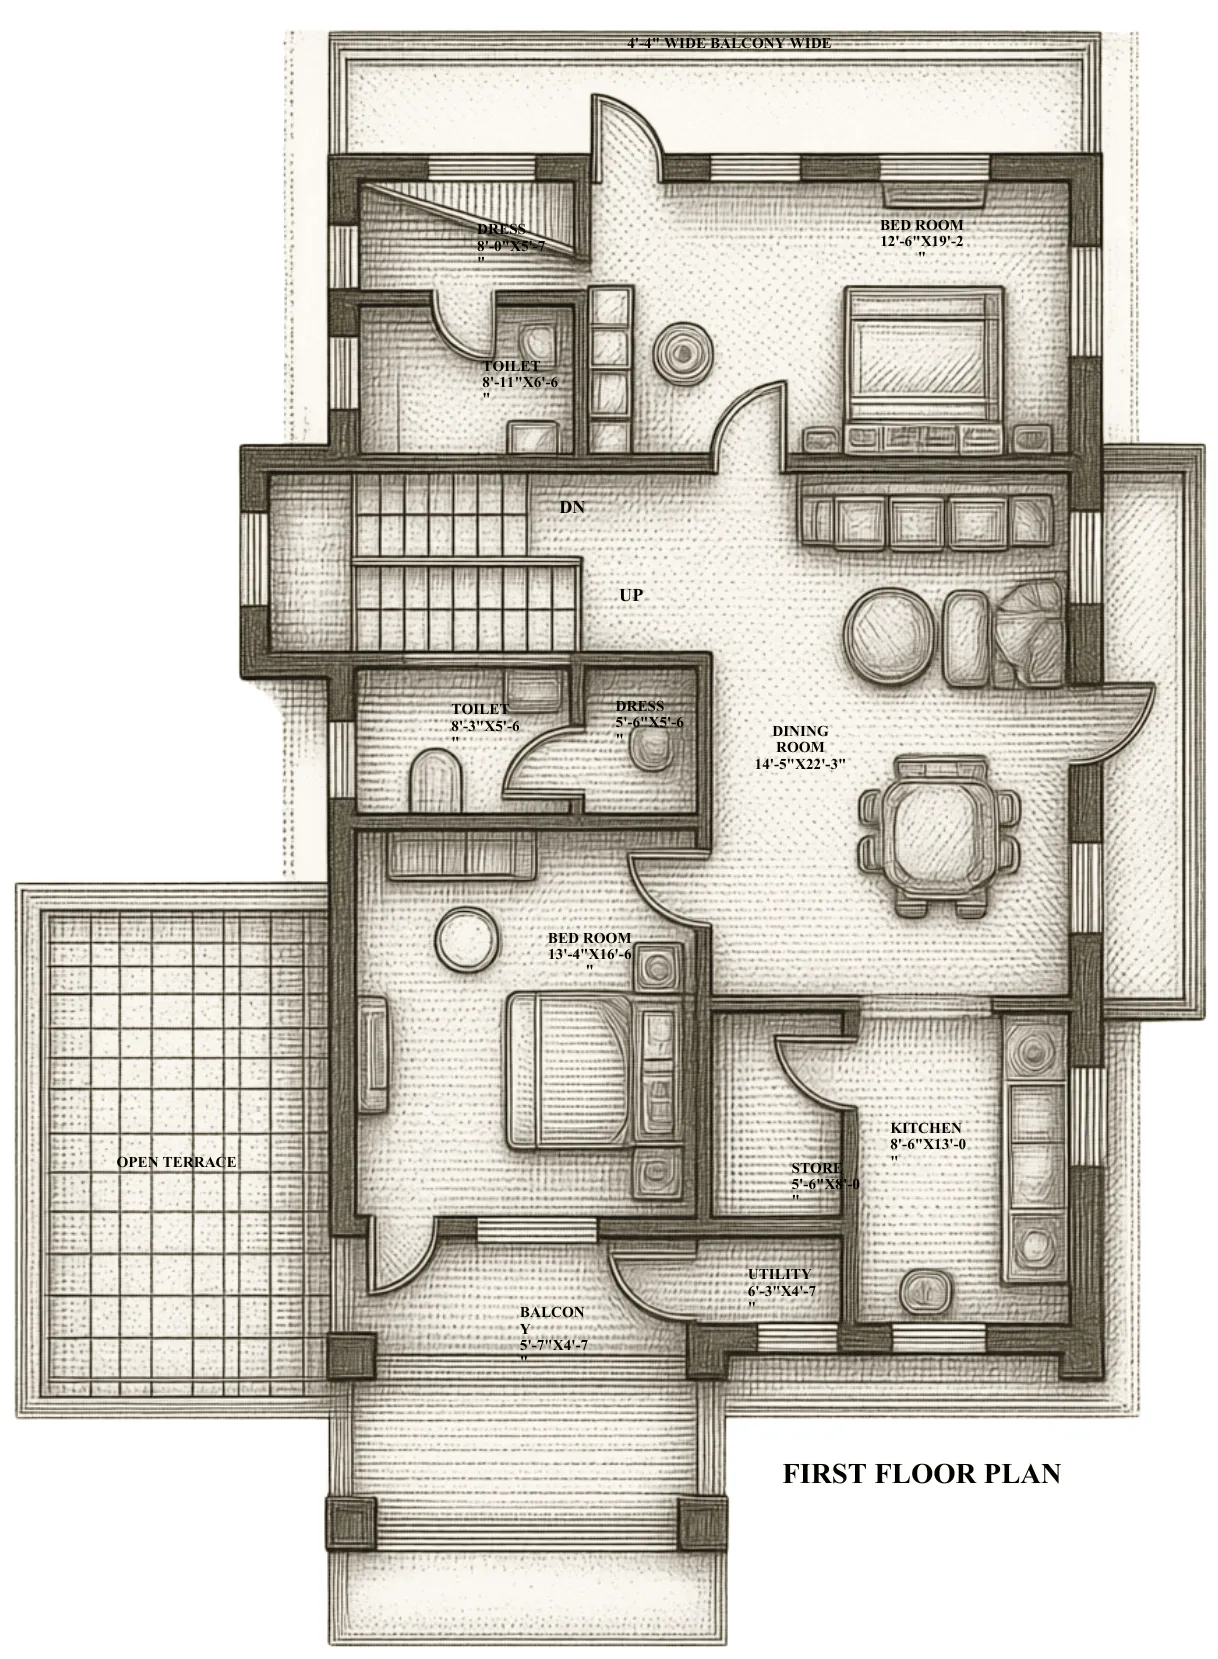
Floor plans